Member Features
Find Real Estate Bargain!
Full foreclosure details
Home value, equity and ownership info
Find homes priced below market
Get full access with a FREE Account
Already a member?
$489,900
Listing Price5beds
3.5baths
3,444sqft
11,761sqft lot
7728 Sw 56th Pl, Ocala, FL 34474
Member Features
Find Real Estate Bargain!
Full foreclosure details
Home value, equity and ownership info
Find homes priced below market
Get full access with a FREE Account
Already a member?
For Sale
Home type
Price / sqft
Year built
Home Details
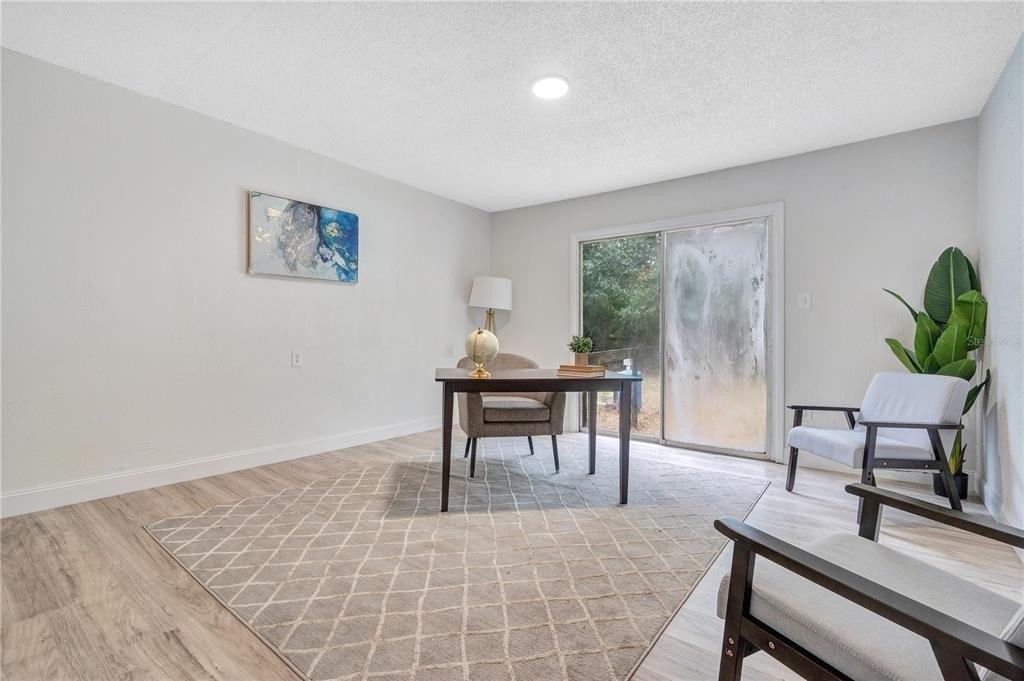
Virtually Staged. Located on a desirable corner lot in the sought-after Sorrel Glen neighborhood of Calesa Township, this Marigold model offers space, style, and thoughtful upgrades throughout. GOLF CART INCLUDED with easy access to multiple parks, community pool, aquatic center, school, and soon to be more! Featuring 5 bedrooms, 3.5 baths, and a 3-car garage, this home is designed for both everyday living and entertaining. Step inside to an open-concept great room that seamlessly connects to the kitchen and dining areas, creating a bright and inviting central living space. A triple sliding glass door fills the home with natural light and opens to a covered patio and fully fenced backyard; perfect for outdoor gatherings. The kitchen is a standout, featuring a large quartz island, soft-close cabinetry and drawers, tile backsplash, stainless steel appliances including an upgraded refrigerator, and a generous pantry. At the front of the home, you'll find a spacious guest bedroom with tile flooring, along with a full bathroom featuring a quartz vanity and tub/shower combination. An additional bedroom on the main floor offers flexibility as a home office or playroom. Upstairs, a versatile loft provides extra living space, along with 2 additional bedrooms and a full bath with a quartz vanity. The expansive primary suite is a true retreat, complete with a walk-in closet and an ensuite bath featuring dual quartz vanities, a tiled walk-in shower with glass enclosure, and a linen close
Interior Details
3444
5
3.5
Has Heating:
Yes
Heating Type:
Heat Pump
Has Cooling:
Yes
Cooling Type:
Central
Has Fuel:
No
Fuel Type:
N/A
Has Basement:
No
Basement Type:
N/A
Has Flooring:
No
Flooring Type:
N/A
Has Fireplace:
Yes
Fireplace Type:
N/A
Property Details
11761
No
No
Type:
Garage, Attached
Location:
N/A
Status:
N/A
Number of Spaces:
0
No
No
No
No
No
No
No
Construction Details
Modern
Concrete Block/stucco
N/A
Hip
Fiberglass
Tax History
Year
Amount
Land
Improvement
Percent Change
Assessment

Average Home Price in 34474
Nearby Properties
Zip Code
Price
Bed
Bath
Sqft
Lot
Sold Date
$576,449
$576,449
4 Beds
3 Baths
3,034 Sqft
8,276 Lot (sqft)
Sold 07/16/2026
$505,190
$505,190
4 Beds
3 Baths
3,012 Sqft
11,761 Lot (sqft)
Sold 10/13/2026
$489,900
$489,900
5 Beds
3.5 Baths
3,444 Sqft
11,761 Lot (sqft)
Sold 10/27/2026
$514,900
$514,900
5 Beds
3.5 Baths
3,444 Sqft
7,841 Lot (sqft)
Sold 10/27/2026
$505,093
$505,093
4 Beds
3 Baths
3,034 Sqft
9,583 Lot (sqft)
Sold 10/27/2026
$500,850
$500,850
4 Beds
3 Baths
3,034 Sqft
8,276 Lot (sqft)
Sold 10/26/2026
$585,000
$585,000
4 Beds
3 Baths
3,034 Sqft
10,019 Lot (sqft)
Sold 10/27/2026
$459,900
$459,900
4 Beds
3 Baths
3,012 Sqft
7,841 Lot (sqft)
Sold 11/02/2026
$600,000
$600,000
5 Beds
4 Baths
3,271 Sqft
9,583 Lot (sqft)
Sold 09/29/2026