Member Features
Find Real Estate Bargain!
Full foreclosure details
Home value, equity and ownership info
Find homes priced below market
Get full access with a FREE Account
Already a member?
$500,850
Listing Price4beds
3baths
3,034sqft
8,276sqft lot
5797 Sw 76th Ct, Ocala, FL 34474
Member Features
Find Real Estate Bargain!
Full foreclosure details
Home value, equity and ownership info
Find homes priced below market
Get full access with a FREE Account
Already a member?
For Sale
Off Market
Home type
Price / sqft
Year built
Home Details
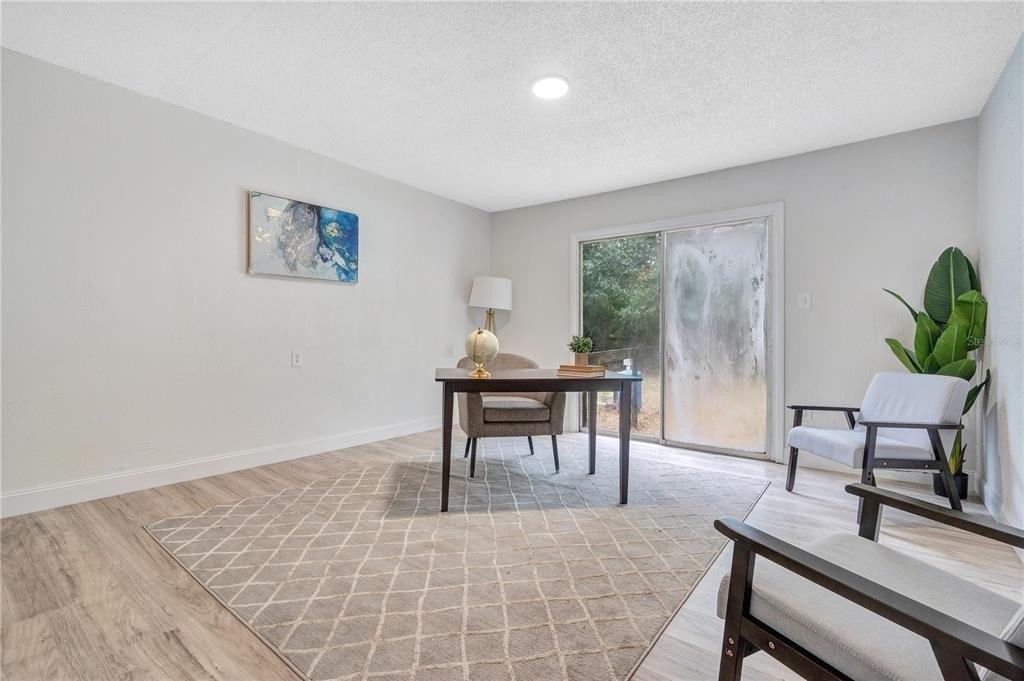
Welcome to The Larkspur! The Larkspur is designed with your active family in mind, offering four generous bedrooms and three full baths to ensure comfort for everyone. Whether youre hosting game night or juggling a busy weekday routine, this home has the space and flow to support it all. A versatile flex room invites creativitytransform it into a home office, hobby studio, or even a homework haven. The nest area is ideal for party prep, a buffet station, or your go-to spot for organizing family life. The ensuite offers a relaxing retreat with dual walk-in closets and double sinksperfect for a stress-free start to your day. Gather around the kitchen island for casual meals or sit down for dinner in the elegant dining room. However you like to live, The Larkspur offers the perfect balance of form and function to complement your lifestyle.
Interior Details
3034
4
3
Has Heating:
Yes
Heating Type:
Heat Pump
Has Cooling:
Yes
Cooling Type:
Central
Has Fuel:
No
Fuel Type:
N/A
Has Basement:
No
Basement Type:
N/A
Has Flooring:
No
Flooring Type:
Carpet
Has Fireplace:
Yes
Fireplace Type:
N/A
Property Details
8276
No
No
Type:
Garage, Attached
Location:
N/A
Status:
N/A
Number of Spaces:
0
No
No
No
No
Yes
No
No
Construction Details
Modern
Concrete Block
N/A
Hip
Fiberglass
Tax History
Year
Amount
Land
Improvement
Percent Change
Assessment

Average Home Price in 34474
Nearby Properties
Zip Code
Price
Bed
Bath
Sqft
Lot
Sold Date
$576,449
$576,449
4 Beds
3 Baths
3,034 Sqft
8,276 Lot (sqft)
Sold 07/16/2026
$505,190
$505,190
4 Beds
3 Baths
3,012 Sqft
11,761 Lot (sqft)
Sold 10/13/2026
$489,900
$489,900
5 Beds
3.5 Baths
3,444 Sqft
11,761 Lot (sqft)
Sold 10/27/2026
$514,900
$514,900
5 Beds
3.5 Baths
3,444 Sqft
7,841 Lot (sqft)
Sold 10/27/2026
$477,821
$477,821
4 Beds
3 Baths
2,645 Sqft
8,276 Lot (sqft)
Sold 10/27/2026
$505,093
$505,093
4 Beds
3 Baths
3,034 Sqft
9,583 Lot (sqft)
Sold 10/27/2026
$549,900
$549,900
5 Beds
3.5 Baths
3,443 Sqft
7,841 Lot (sqft)
Sold 10/27/2026
$485,000
$485,000
5 Beds
3 Baths
3,034 Sqft
7,841 Lot (sqft)
Sold 10/27/2026
$552,610
$552,610
4 Beds
3 Baths
3,034 Sqft
10,019 Lot (sqft)
Sold 10/26/2026