Member Features
Find Real Estate Bargain!
Full foreclosure details
Home value, equity and ownership info
Find homes priced below market
Get full access with a FREE Account
Already a member?
$1,056,805
Listing Price4beds
2baths
1,884sqft
2,422sqft lot
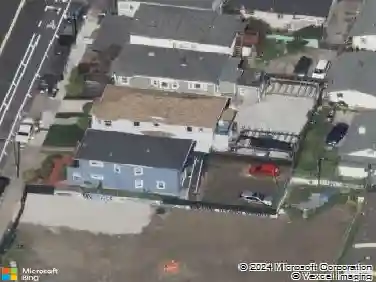
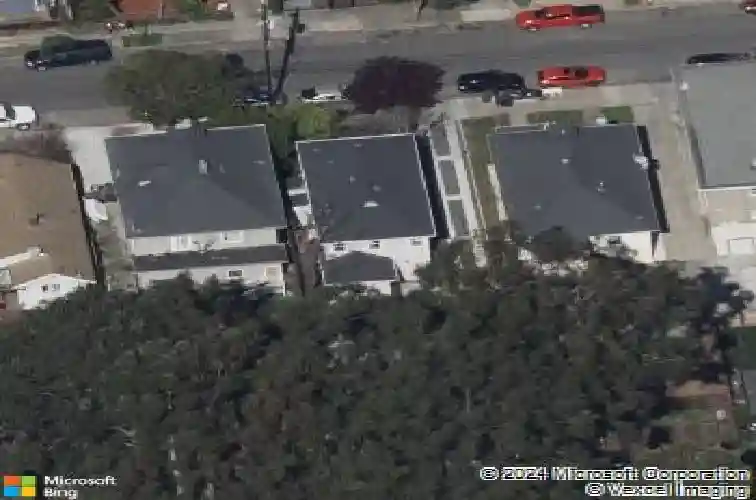
829 51st St, Emeryville, CA 94608
Member Features
Find Real Estate Bargain!
Full foreclosure details
Home value, equity and ownership info
Find homes priced below market
Get full access with a FREE Account
Already a member?
For Sale
Off Market
Home type
Price / sqft
Year built
Home Details
Move-in ready home with modern design and timeless style. Gather in the welcoming living room and enjoy the easeful flow into the open concept dining area. Chefs kitchen includes a gas range and hood, stainless steel dishwasher, and quartz countertops. The half bath has a convenient space-saving sink. Easy access to the back parking spot from the side door. The upstairs has a generous primary suite, two bedrooms, a full bathroom, and a stackable washer/dryer. Play in the treehouse or enjoy sitting among the trees and flowers in the front yard. So many possibilities with a sun-filled, spacious bonus space*, parking space behind the house, and a storage shed. Perfect to work from home, cook, and entertain. Fully owned Tesla solar system, dual-pane windows, sewer lateral, and sidewalk compliant - its ready to move right in. Central to 580, 24, 80, Childrens Hospital, as well as a plethora of shops and cafes. *Buyer to verify.
Interior Details
1884
4
2
Has Heating:
No
Heating Type:
N/A
Has Cooling:
No
Cooling Type:
N/A
Has Fuel:
No
Fuel Type:
N/A
Has Basement:
No
Basement Type:
N/A
Has Flooring:
No
Flooring Type:
N/A
Has Fireplace:
Yes
Fireplace Type:
N/A
Property Details
2422
No
No
Type:
N/A
Location:
N/A
Status:
N/A
Number of Spaces:
N/A
N/A
N/A
N/A
N/A
N/A
N/A
N/A
Construction Details
N/A
N/A
N/A
N/A
N/A
Tax History
Year
Amount
Land
Improvement
Percent Change
Assessment
2020
$10,526
$195,031
$455,073
--%
$650,104
2019
$10,096
$191,208
$446,153
--%
$637,361
2018
$9,884
$187,460
$437,408
--%
$624,868
2017
$9,490
$183,785
$428,833
--%
$612,618
2016
$9,193
$180,182
$420,425
--%
$600,607

Average Home Price in 94608
Nearby Properties
Zip Code
Price
Bed
Bath
Sqft
Lot
Sold Date
$738,293
$738,293
4 Beds
2 Baths
1,691 Sqft
5,200 Lot (sqft)
Sold 10/16/2026
$911,893
$911,893
3 Beds
2 Baths
1,993 Sqft
5,400 Lot (sqft)
Sold 10/01/2026
$--
5 Beds
3 Baths
2,022 Sqft
3,200 Lot (sqft)
Sold 09/29/2026
$1,059,704
$1,059,704
5 Beds
2.5 Baths
2,011 Sqft
4,200 Lot (sqft)
Sold 08/05/2026
$1,482,534
$1,482,534
4 Beds
3.5 Baths
1,900 Sqft
4,362 Lot (sqft)
Sold 07/23/2026
$952,407
$952,407
4 Beds
2 Baths
2,095 Sqft
5,200 Lot (sqft)
Sold 07/07/2026
$1,056,805
$1,056,805
4 Beds
2 Baths
1,884 Sqft
2,422 Lot (sqft)
Sold 10/27/2026
$1,035,000
$1,035,000
3 Beds
3 Baths
1,900 Sqft
2,541 Lot (sqft)
Sold 10/26/2026
$1,283,998
$1,283,998
5 Beds
3.5 Baths
1,890 Sqft
3,120 Lot (sqft)
Sold 10/27/2026