

Member Features
Find Real Estate Bargain!
Full foreclosure details
Home value, equity and ownership info
Find homes priced below market
Get full access with a FREE Account
Already a member?
$450,000
Listing Price3beds
1baths
1,841sqft
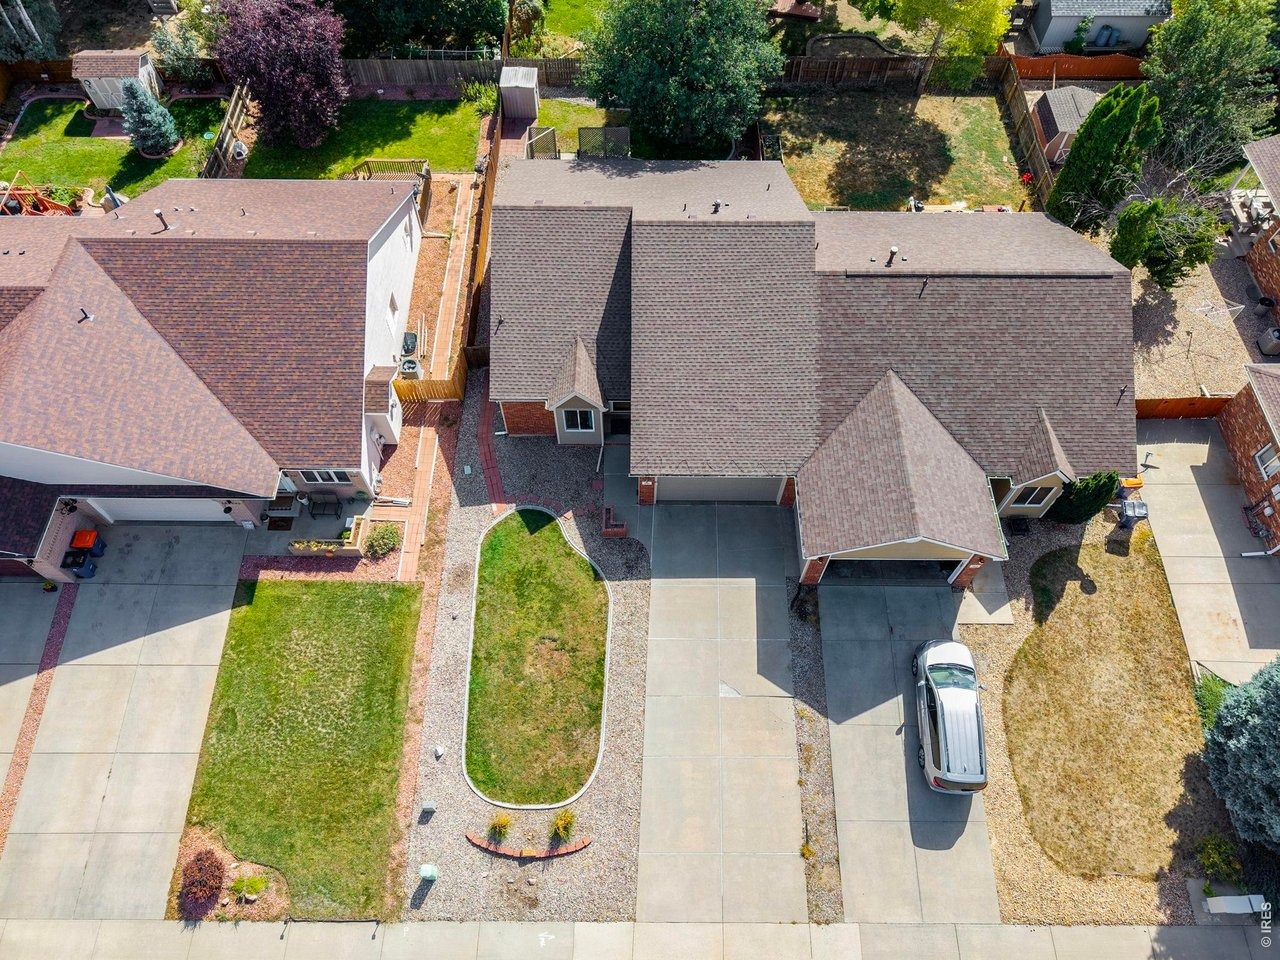
5,848sqft lot
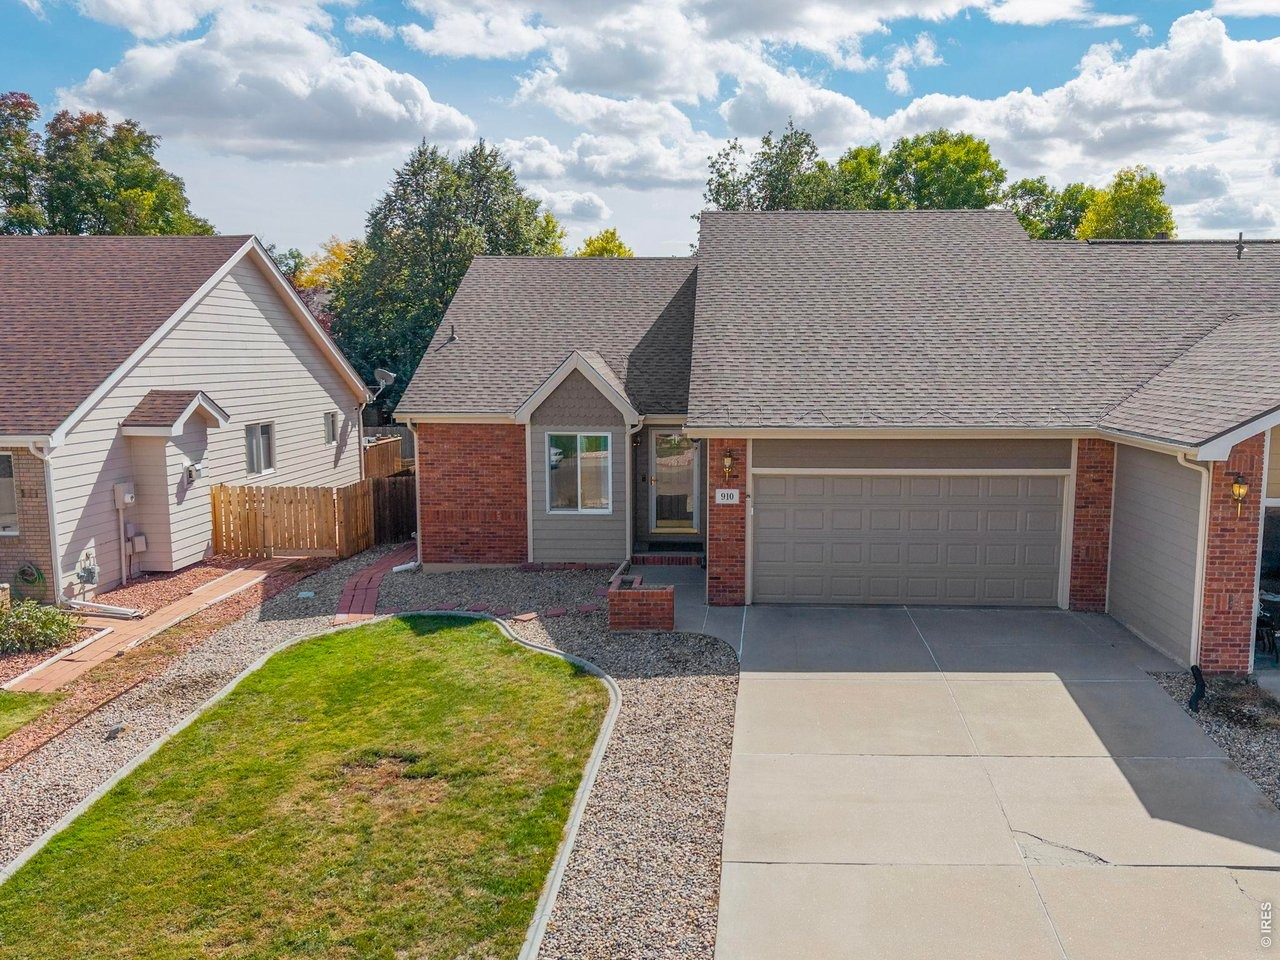
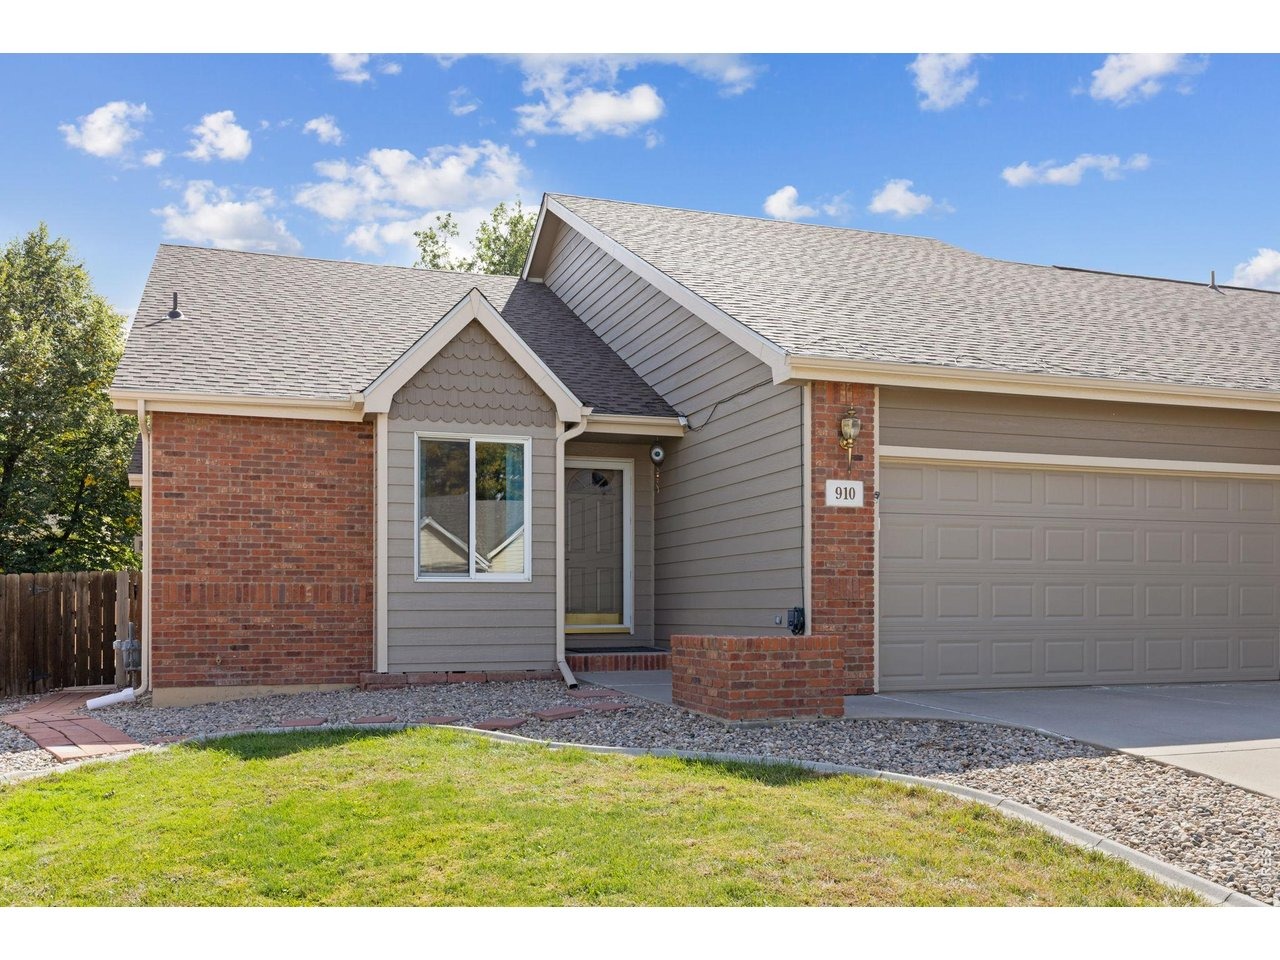
910 N 4th St, Johnstown, CO 80534
Member Features
Find Real Estate Bargain!
Full foreclosure details
Home value, equity and ownership info
Find homes priced below market
Get full access with a FREE Account
Already a member?
For Sale
Off Market
Home type
Price / sqft
Year built
Home Details
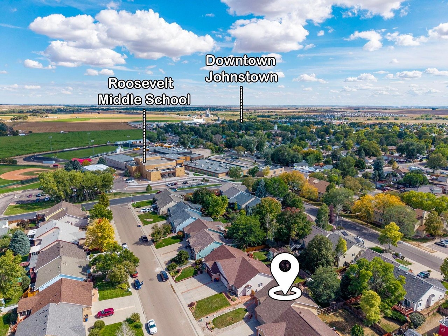
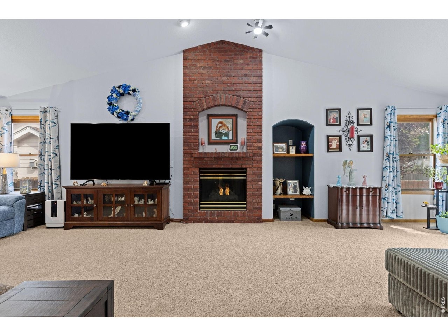
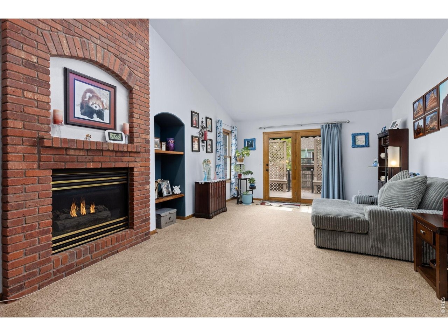
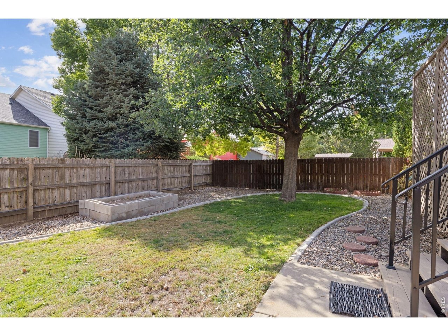
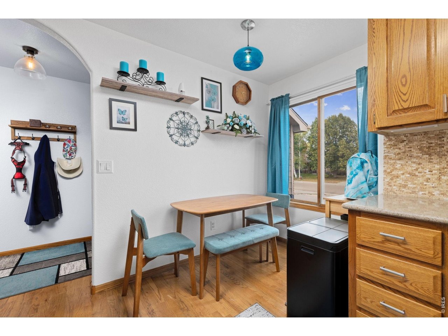
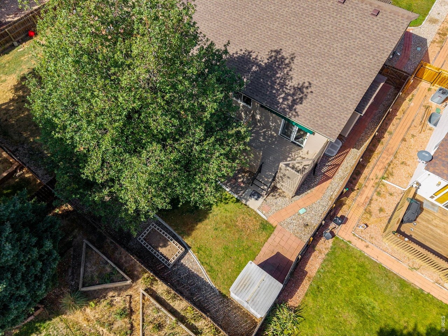
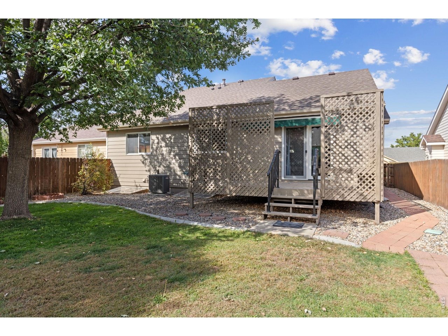
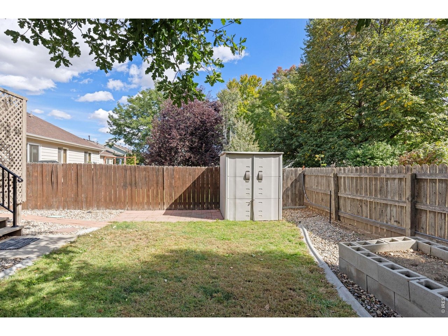
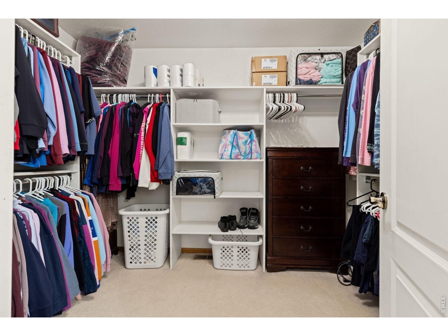
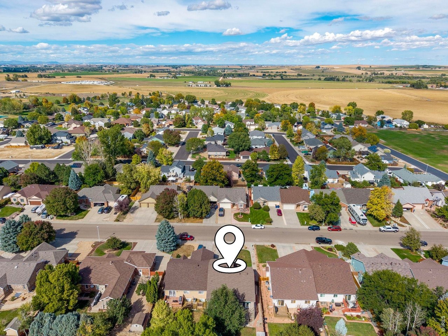
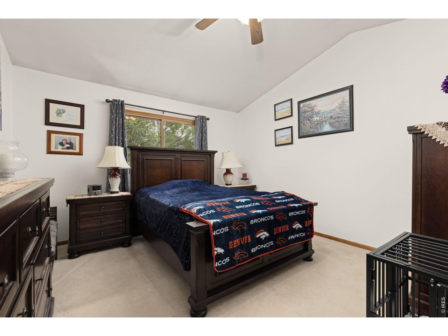
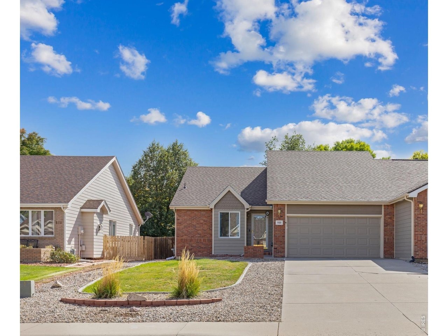
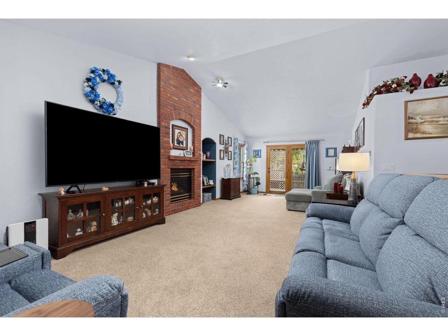
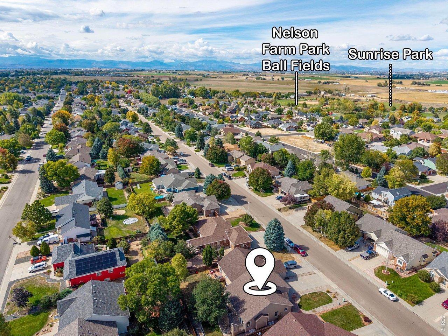
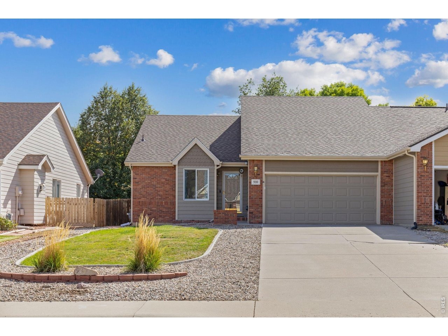
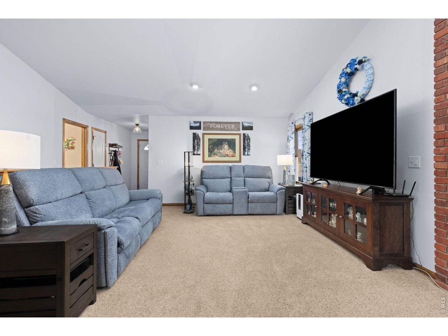
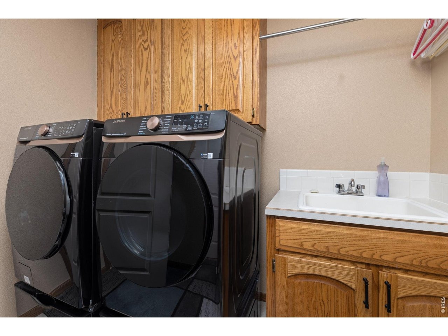
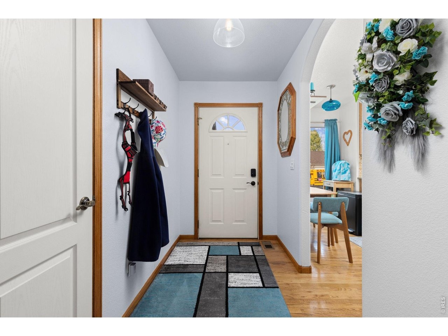
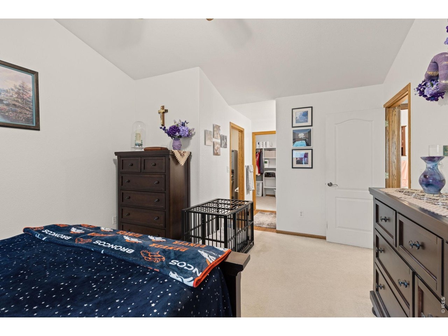
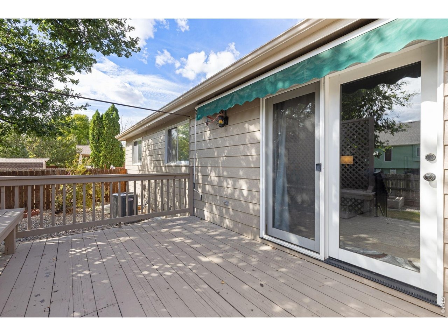
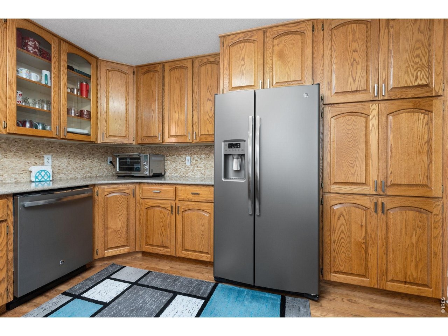
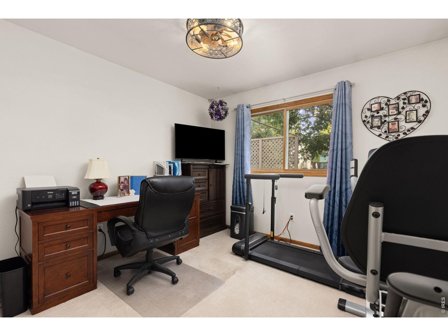
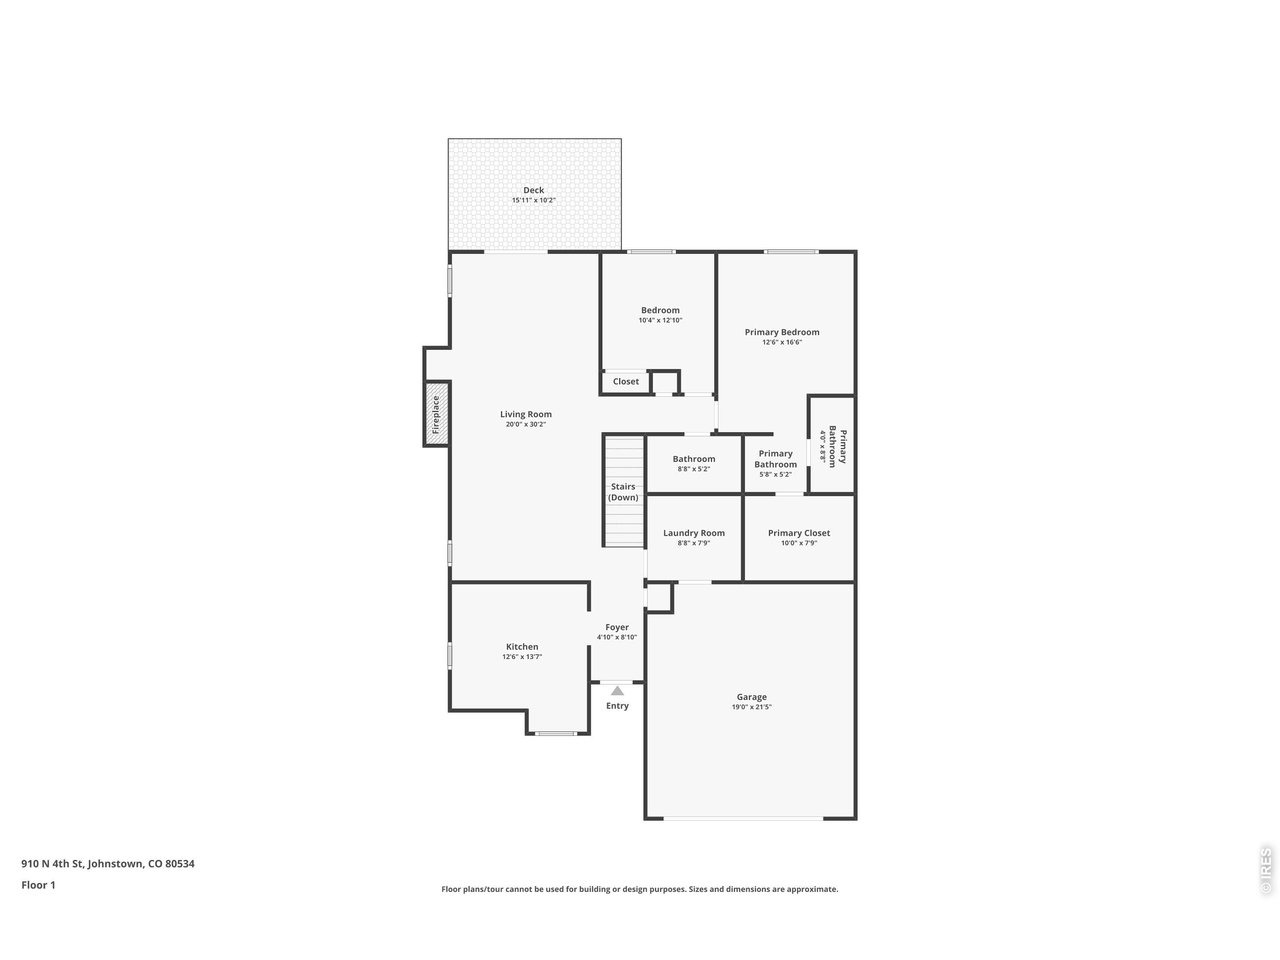
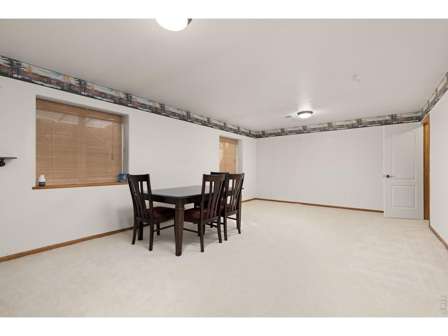
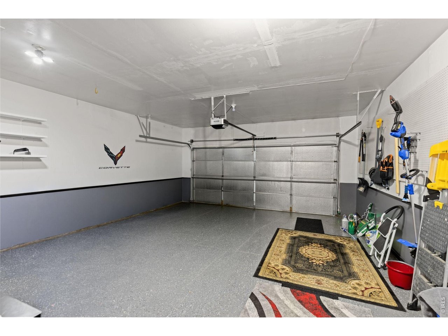
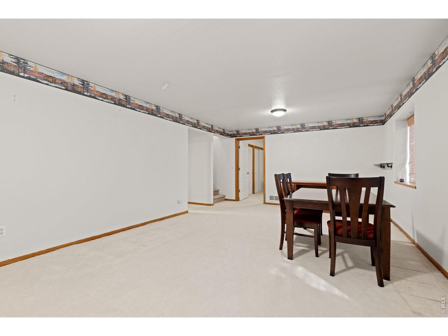
Conveniently nestled in the heart of this quiet neighborhood near the middle school & within walking distance to the charming, historic downtown, scenic Sunrise Park w/the lake & Nelson Farm Park w/its ballfields, pavilions & sweeping mountain views & only minutes from I-25, this home is wonderfully equipped w/lots of recent upgrades including new lighting fixtures, ceiling fans, curtains, smoke/C0 detectors, cabinet handles & pulls, overhead bathroom cabinetry, active radon mitigation system, water filtration system, premium Lift Master garage door opener & Class-4 hail resistant roof, under warranty, granting peace of mind while saving you money on homeowner's insurance! The meticulously cared for interior will make you feel right at home. The kitchen features beautiful, solid raised panel oak cabinetry w/42" uppers, glass display cabinets to showcase collectibles & heirlooms, new handy pull-out drawers in the lower cabinets, elegant quartz counters w/full wall tile backsplashes & black stainless appliances. A soaring vaulted ceiling, full wall brick fireplace w/an adjacent built-in shelving niche, overhead plant/decor ledges & a sunny south facing sliding door opening to the backyard create a magnificent atmosphere in the combined living & dining rooms. The spacious primary bedroom w/its ensuite bath & walk-in closet has a vaulted ceiling & lots of natural light. The 2nd bedroom also makes for a great office/flex space. Downstairs are the 3rd bedroom, family/recreation roo
Interior Details
1841
3
1
Has Heating:
Yes
Heating Type:
Central
Has Cooling:
Yes
Cooling Type:
Central
Has Fuel:
No
Fuel Type:
N/A
Has Basement:
No
Basement Type:
Partial
Has Flooring:
No
Flooring Type:
N/A
Has Fireplace:
Yes
Fireplace Type:
N/A
Property Details
5848
No
No
Type:
Garage, Attached
Location:
N/A
Status:
N/A
Number of Spaces:
2
No
No
No
No
No
No
No
Construction Details
Townhouse
Frame Hardboard
N/A
N/A
Composition Shingle
Tax History
Year
Amount
Land
Improvement
Percent Change
Assessment
2019
$1,188
$4,000
$17,060
--%
$21,060
2019
$1,188
$4,000
$17,060
--%
$21,060
2018
$957
$3,380
$15,020
--%
$18,400
2017
$973
$3,380
$15,020
--%
$18,400
2016
$634
$2,590
$12,030
--%
$14,620
2014
$563
$1,290
$5,310
--%
$6,600
2013
$1,149
$2,590
$10,630
--%
$13,220
2012
$1,241
$2,870
$11,410
--%
$14,280

Average Home Price in 80534
Nearby Properties
Zip Code
Price
Bed
Bath
Sqft
Lot
Sold Date
$508,264
4 Beds
3 Baths
2,027 Sqft
7,480 Lot (sqft)
Sold 10/16/2026
$379,282
$379,282
3 Beds
2 Baths
1,583 Sqft
9,600 Lot (sqft)
Sold 10/02/2026
$538,980
$538,980
3 Beds
3 Baths
2,020 Sqft
13,495 Lot (sqft)
Sold 09/18/2026
$523,010
$523,010
3 Beds
3 Baths
2,002 Sqft
10,100 Lot (sqft)
Sold 09/17/2026
$388,906
$388,906
3 Beds
1 Baths
1,632 Sqft
7,352 Lot (sqft)
Sold 09/10/2026
$434,767
$434,767
4 Beds
2 Baths
1,911 Sqft
8,700 Lot (sqft)
Sold 06/24/2026
$430,000
$430,000
3 Beds
2 Baths
1,986 Sqft
6,000 Lot (sqft)
Sold 10/13/2026
$450,000
2 Beds
3 Baths
1,700 Sqft
3,608 Lot (sqft)
Sold 10/26/2026
$444,000
2 Beds
2 Baths
1,640 Sqft
3,543 Lot (sqft)
Sold 09/29/2026