
Member Features
Find Real Estate Bargain!
Full foreclosure details
Home value, equity and ownership info
Find homes priced below market
Get full access with a FREE Account
Already a member?
$450,000
Listing Price2beds
3baths
1,700sqft
3,608sqft lot
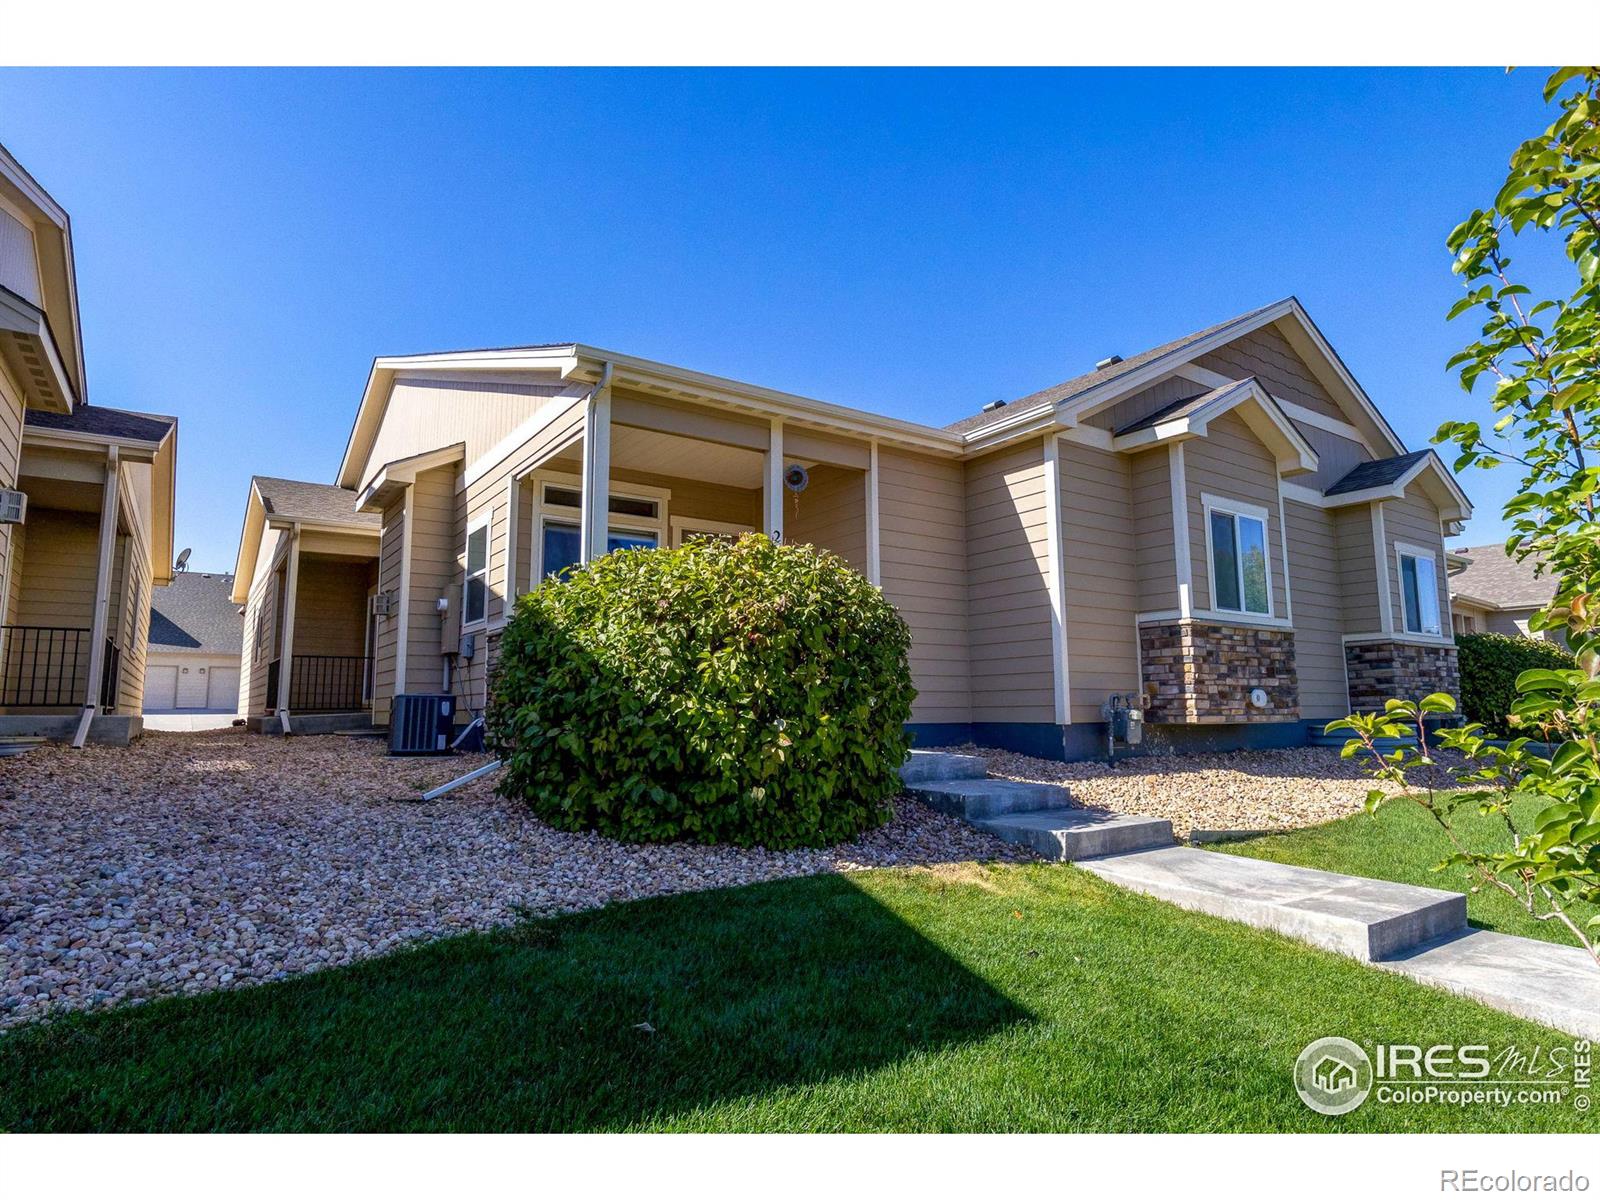
201 Darlington Ln, Johnstown, CO 80534
Member Features
Find Real Estate Bargain!
Full foreclosure details
Home value, equity and ownership info
Find homes priced below market
Get full access with a FREE Account
Already a member?
For Sale
Off Market
Home type
Price / sqft
Year built
Home Details
This is the perfect lock and leave home. The wide-open floorplan provides lots of useful arrangement options. Both bedrooms have their own private ensuite bathrooms with double vanities and they're each located at opposite ends of the house. You'll love the finishes. Beautiful, engineered wood flooring, an abundance of Alpine Euro soft close Shaker style alder cabinetry with crown molding, 42-inch uppers, pull-out lowers with slide out trash and recycling bins and a big corner walk-in pantry. Elegant granite countertops with radiant porcelain & ceramic tile backsplashes, stylish plumbing fixtures, stainless steel appliances including a brand new 27 cubic foot LG refrigerator plus an extra refrigerator in the garage. All new striking Bicycle Glass lighting fixtures, Kichler ceiling fans and sophisticated custom window coverings. Lots of closet spaces. Soaring, vaulted ceilings in the great room, kitchen & dining room. 9' ceilings in the bedrooms and bathrooms. The powder bath is located in the center of the house next to the nice big laundry room and utility closet. The front porch includes a retractable shading system for sunny mornings. Downstairs you'll find 9 ft ceilings, a passive radon mitigation system, sump pit, 96% efficiency 2-stage Goodman direct vent furnace with a fresh air ventilating system & 13 SEER air conditioner, an on-demand direct vent tankless Navien water heater and a new Express Water 3 zone (Sediment, G.A.C. & Carbon
Interior Details
1700
2
3
Has Heating:
Yes
Heating Type:
Central
Has Cooling:
Yes
Cooling Type:
Central
Has Fuel:
No
Fuel Type:
N/A
Has Basement:
No
Basement Type:
Basement (unspecified)
Has Flooring:
No
Flooring Type:
N/A
Has Fireplace:
Yes
Fireplace Type:
N/A
Property Details
3608
No
No
Type:
Garage, Attached
Location:
N/A
Status:
N/A
Number of Spaces:
0
No
No
No
No
No
No
No
Construction Details
Townhouse
Frame/wood Siding
N/A
N/A
Composition Shingle
Tax History
Year
Amount
Land
Improvement
Percent Change
Assessment
2019
$451
$3,580
$22,620
--%
$26,200
2019
$451
$3,580
$1,710
--%
$5,290
2018
$627
$7,340
$0
--%
$7,340
2017
$607
$6,990
$0
--%
$6,990
2016
$136
$1,570
$0
--%
$1,570

Average Home Price in 80534
Nearby Properties
Zip Code
Price
Bed
Bath
Sqft
Lot
Sold Date
$411,934
$411,934
3 Beds
1 Baths
1,632 Sqft
7,352 Lot (sqft)
Sold 09/10/2026
$368,768
$368,768
3 Beds
3 Baths
1,556 Sqft
1,520 Lot (sqft)
Sold 07/30/2026
$590,905
$590,905
3 Beds
2 Baths
1,761 Sqft
10,412 Lot (sqft)
Sold 07/22/2026
$435,991
$435,991
4 Beds
2 Baths
1,911 Sqft
8,700 Lot (sqft)
Sold 06/24/2026
$367,803
$367,803
3 Beds
3 Baths
1,667 Sqft
1,520 Lot (sqft)
Sold 05/29/2026
$450,000
2 Beds
3 Baths
1,700 Sqft
3,608 Lot (sqft)
Sold 09/29/2026
$444,000
2 Beds
2 Baths
1,640 Sqft
3,543 Lot (sqft)
Sold 09/29/2026
$589,900
$589,900
3 Beds
3 Baths
1,784 Sqft
11,161 Lot (sqft)
Sold 06/23/2026
$413,348
3 Beds
2 Baths
1,452 Sqft
6,079 Lot (sqft)
Sold 10/18/2026






