Member Features
Find Real Estate Bargain!
Full foreclosure details
Home value, equity and ownership info
Find homes priced below market
Get full access with a FREE Account
Already a member?
$660,000
Listing Price6beds
2baths
3,147sqft
7,038sqft lot
6504 2nd St, Greeley, CO 80634
Member Features
Find Real Estate Bargain!
Full foreclosure details
Home value, equity and ownership info
Find homes priced below market
Get full access with a FREE Account
Already a member?
For Sale
Off Market
Home type
Price / sqft
Year built
Home Details
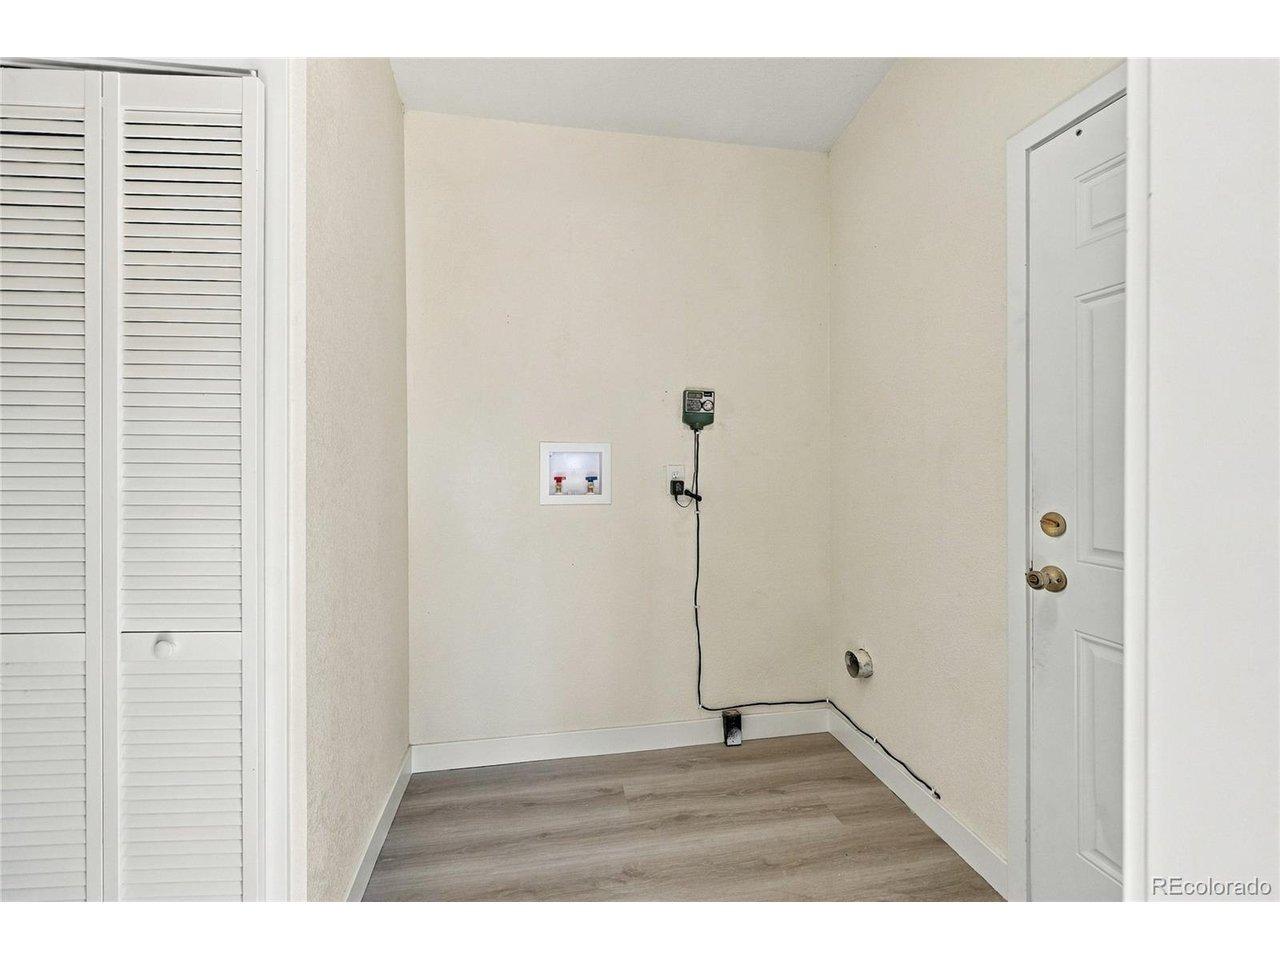
Welcome to your dream home in beautiful Northridge Estates! Why wait for new construction when this pristine home has everything done for you? Built in 2023, this stunning 6-bedroom, 3-bathroom gem offers all the modern amenities you could ever want. The grand foyer is open and welcoming and the kitchen features upgraded cabinetry, gleaming granite countertops, and top-of-the-line stainless steel appliances. Enjoy the convenience of a main-level laundry room, complete with a handy folding table, making laundry day a breeze. Three bedrooms on the main. Primary consists of separate vanities and a walk-in shower and closet. There is a massive deck that overlooks the open space and walking trail. A must see! This lovely walk-out basement features three more bedrooms, a full bath, large rec room for entertaining and a covered patio. The fully landscaped yard and installed window coverings mean you can move right in without lifting a finger. With a spacious 3-car garage, you'll have plenty of room for vehicles, storage, and all your Colorado outdoor gear. Make this move-in-ready masterpiece yours today and start living the good life!
Interior Details
3147
6
2
Has Heating:
Yes
Heating Type:
Central
Has Cooling:
Yes
Cooling Type:
Central
Has Fuel:
No
Fuel Type:
N/A
Has Basement:
No
Basement Type:
Full, Daylight
Has Flooring:
No
Flooring Type:
N/A
Has Fireplace:
Yes
Fireplace Type:
N/A
Property Details
7038
No
No
Type:
Garage, Attached
Location:
N/A
Status:
N/A
Number of Spaces:
0
No
No
No
No
No
No
No
Construction Details
Ranch
Frame/wood Siding
N/A
N/A
Composition Shingle
Tax History
Year
Amount
Land
Improvement
Percent Change
Assessment
2019
$38
$440
$0
--%
$440
2019
$38
$440
$0
--%
$440
2018
$30
$370
$0
--%
$370
2017
$30
$370
$0
--%
$370

Average Home Price in 80634
Nearby Properties
Zip Code
Price
Bed
Bath
Sqft
Lot
Sold Date
$469,073
$469,073
3 Beds
3 Baths
2,942 Sqft
10,672 Lot (sqft)
Sold 08/01/2026
$--
5 Beds
3 Baths
2,696 Sqft
7,742 Lot (sqft)
Sold 10/26/2026
$599,030
$599,030
5 Beds
3 Baths
2,718 Sqft
6,403 Lot (sqft)
Sold 11/02/2026
$490,388
$490,388
5 Beds
3 Baths
2,901 Sqft
6,347 Lot (sqft)
Sold 10/26/2026
$497,500
$497,500
5 Beds
3 Baths
2,696 Sqft
6,760 Lot (sqft)
Sold 10/13/2026
$660,000
$660,000
6 Beds
2 Baths
3,147 Sqft
7,038 Lot (sqft)
Sold 11/15/2025
$499,900
$499,900
4 Beds
3 Baths
2,696 Sqft
6,917 Lot (sqft)
Sold 10/26/2026
$490,892
$490,892
5 Beds
3 Baths
2,696 Sqft
6,000 Lot (sqft)
Sold 10/27/2026
$470,861
$470,861
5 Beds
3 Baths
2,901 Sqft
6,217 Lot (sqft)
Sold NaN/NaN/NaN