
Member Features
Find Real Estate Bargain!
Full foreclosure details
Home value, equity and ownership info
Find homes priced below market
Get full access with a FREE Account
Already a member?
$499,900
Listing Price4beds
3baths
2,696sqft
6,917sqft lot
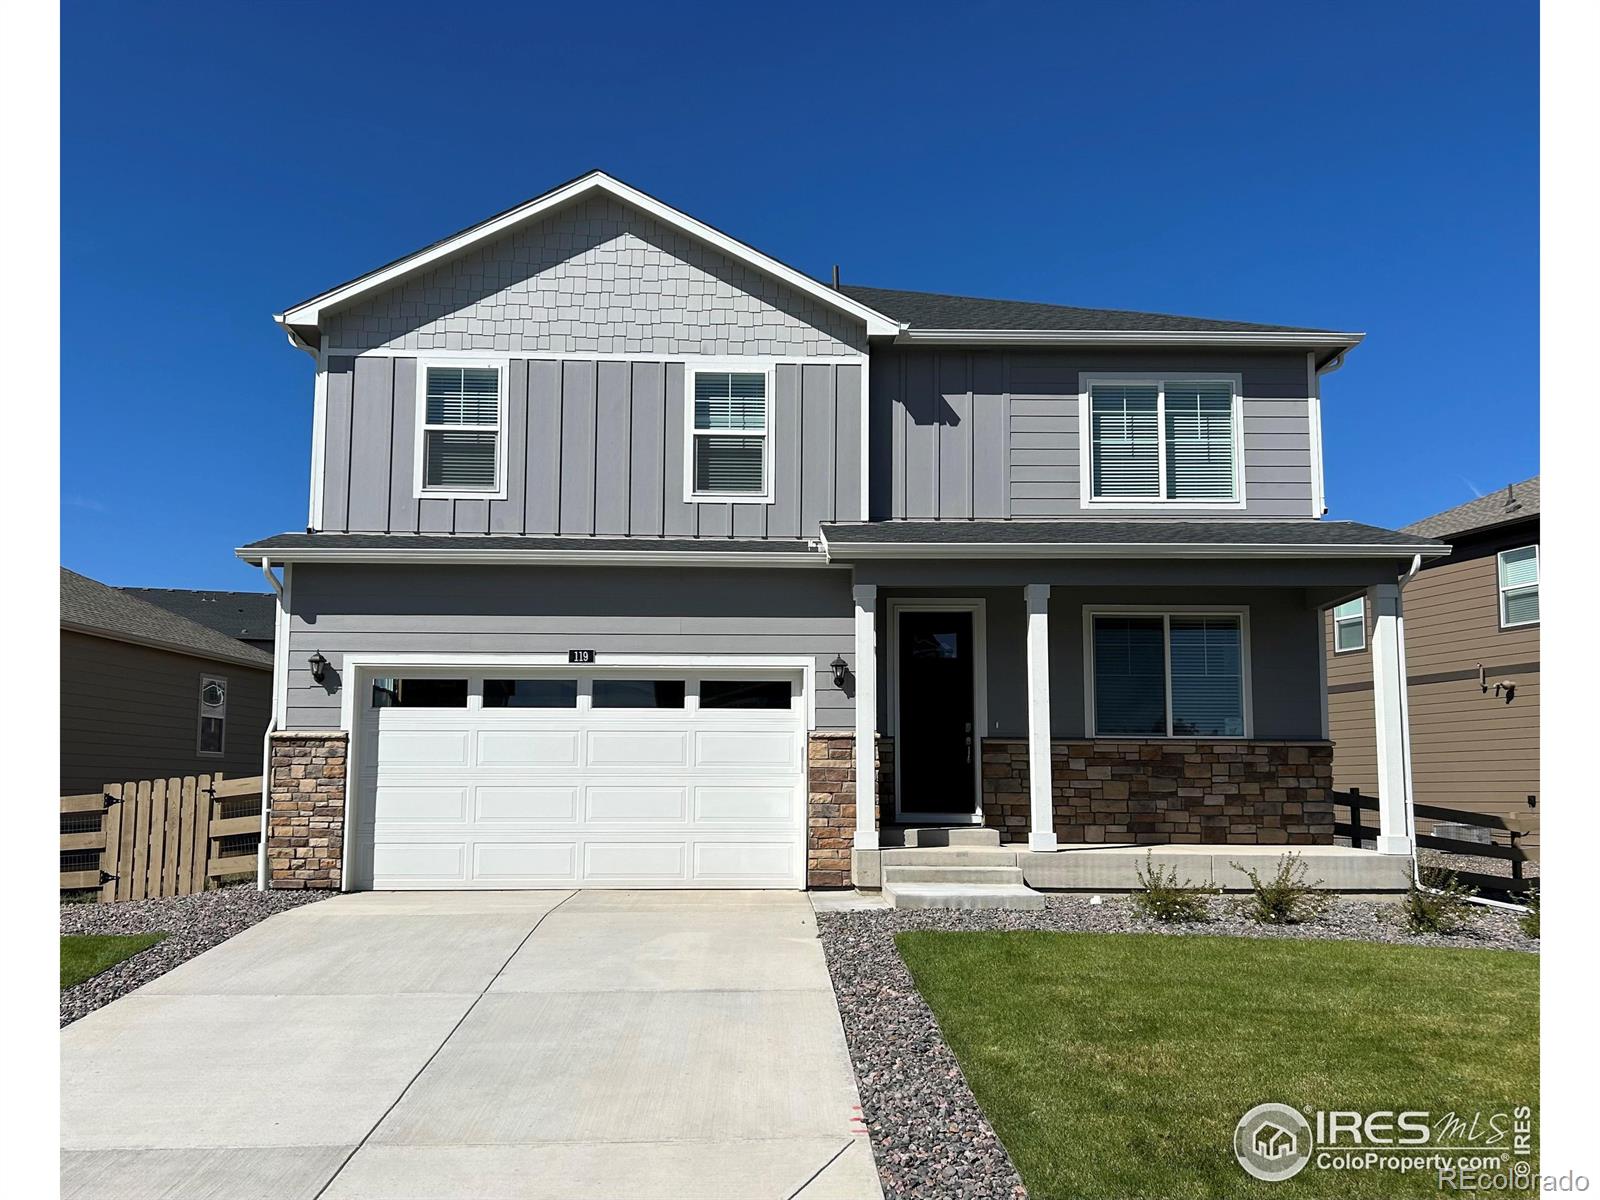
119 65th Ave, Greeley, CO 80634
Member Features
Find Real Estate Bargain!
Full foreclosure details
Home value, equity and ownership info
Find homes priced below market
Get full access with a FREE Account
Already a member?
For Sale
Off Market
Home type
Price / sqft
Year built
Home Details
Welcome to luxury living in the Henley plan, a stunning 5-bedroom, 3-bathroom home. Step inside and enjoy an inviting L-shaped kitchen that overlooks the dining and living room, creating the perfect space for entertaining guests or relaxing. The main floor features the 5th bedroom and 3rd full bath, along with a study, offering flexibility and convenience for your lifestyle needs. Upstairs, you'll find a spacious loft, the owner's suite, and 3 additional secondary bedrooms, providing ample space for everyone. The primary suite is a true retreat, featuring a 4-piece bathroom with dual vanities, a private commode, and a generously sized closet, offering both luxury and functionality. The secondary bath is equally impressive, with dual vanities and a separate room for the commode and shower, ensuring privacy and convenience for all. Outside, the home boasts a 2-car garage and backs to open space, with a trail running through it, providing a serene backdrop and endless opportunities for outdoor adventures. Don't miss the chance to make this exquisite home yours. Schedule a showing today and experience the epitome of comfort and style!
Interior Details
2696
4
3
Has Heating:
Yes
Heating Type:
Central
Has Cooling:
Yes
Cooling Type:
Central
Has Fuel:
No
Fuel Type:
N/A
Has Basement:
No
Basement Type:
N/A
Has Flooring:
No
Flooring Type:
N/A
Has Fireplace:
Yes
Fireplace Type:
N/A
Property Details
6917
No
No
Type:
Garage, Attached
Location:
N/A
Status:
N/A
Number of Spaces:
0
No
No
No
No
Yes
No
No
Construction Details
Bi-level
Combination
N/A
N/A
Composition Shingle
Tax History
Year
Amount
Land
Improvement
Percent Change
Assessment
2019
$37
$430
$0
--%
$430
2019
$37
$430
$0
--%
$430
2018
$30
$370
$0
--%
$370
2017
$30
$370
$0
--%
$370

Average Home Price in 80634
Nearby Properties
Zip Code
Price
Bed
Bath
Sqft
Lot
Sold Date
$467,622
$467,622
3 Beds
3 Baths
2,942 Sqft
10,672 Lot (sqft)
Sold 08/01/2026
$489,900
$489,900
4 Beds
3 Baths
2,470 Sqft
6,777 Lot (sqft)
Sold 06/26/2026
$519,157
$519,157
4 Beds
3 Baths
2,470 Sqft
6,182 Lot (sqft)
Sold 06/17/2026
$525,000
$525,000
4 Beds
1 Baths
2,532 Sqft
6,182 Lot (sqft)
Sold 11/15/2025
$490,454
$490,454
5 Beds
3 Baths
2,696 Sqft
6,000 Lot (sqft)
Sold 10/06/2026
$599,030
$599,030
5 Beds
3 Baths
2,718 Sqft
6,403 Lot (sqft)
Sold 09/29/2026
$555,000
$555,000
5 Beds
2 Baths
2,901 Sqft
6,000 Lot (sqft)
Sold 11/15/2025
$499,900
$499,900
4 Beds
3 Baths
2,696 Sqft
6,917 Lot (sqft)
Sold 09/29/2026
$477,750
$477,750
4 Beds
3 Baths
2,470 Sqft
7,217 Lot (sqft)
Sold 09/29/2026





