Member Features
Find Real Estate Bargain!
Full foreclosure details
Home value, equity and ownership info
Find homes priced below market
Get full access with a FREE Account
Already a member?
$259,900
Listing Price4beds
2baths
1,669sqft
6,047sqft lot
11605 Sw 27th St, Yukon, OK 73099
Member Features
Find Real Estate Bargain!
Full foreclosure details
Home value, equity and ownership info
Find homes priced below market
Get full access with a FREE Account
Already a member?
For Sale
Off Market
Home type
Price / sqft
Year built
Home Details
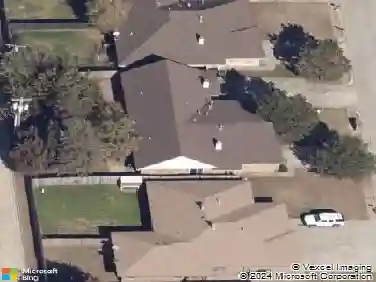
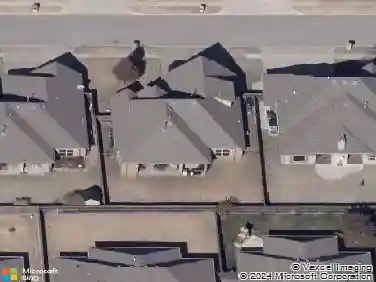
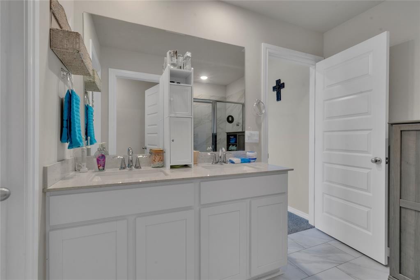
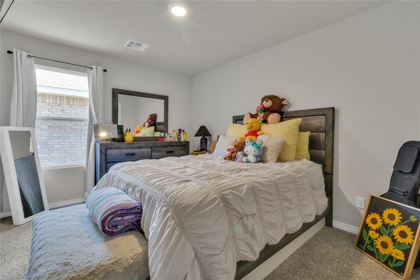
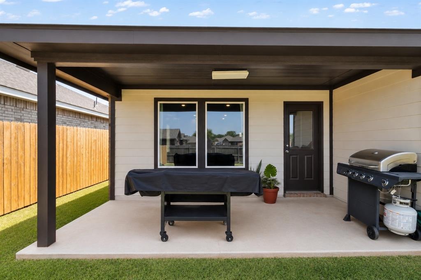
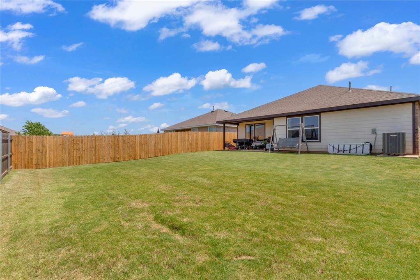
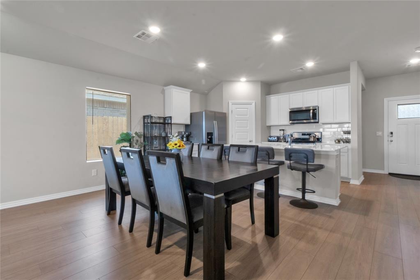
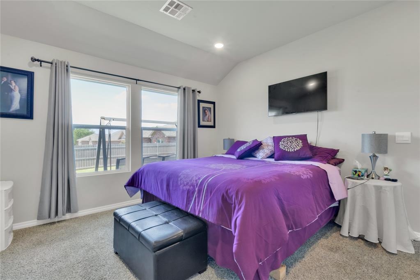
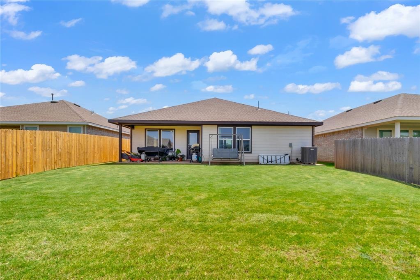
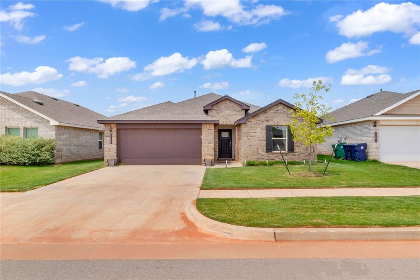
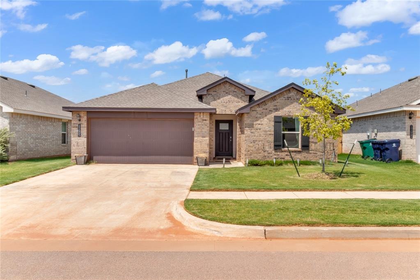
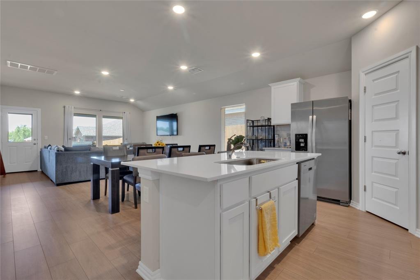
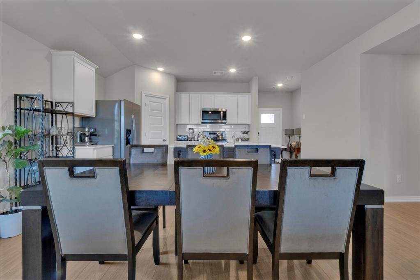
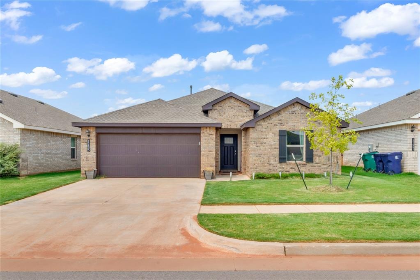
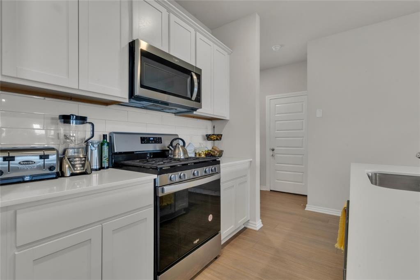
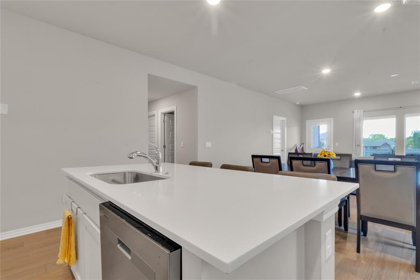
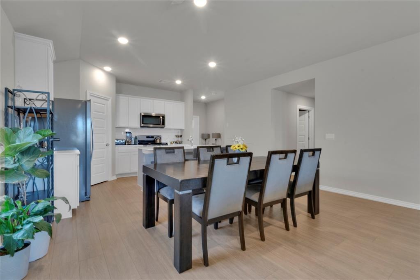
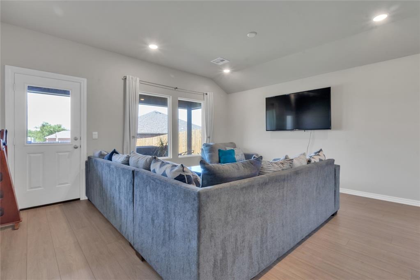
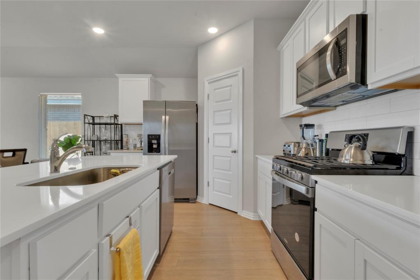
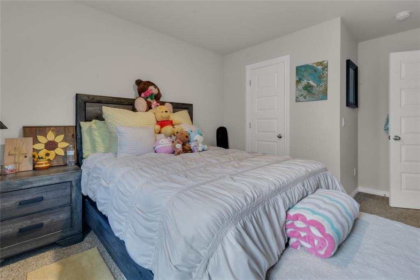
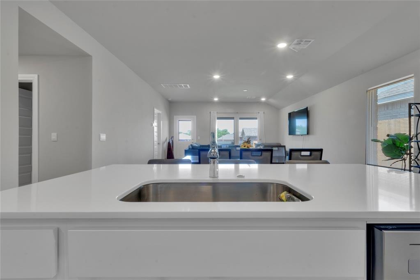
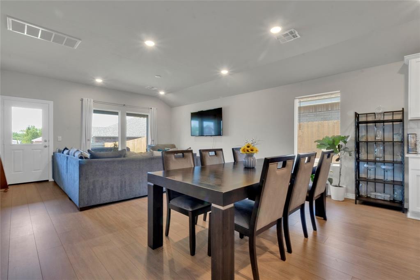
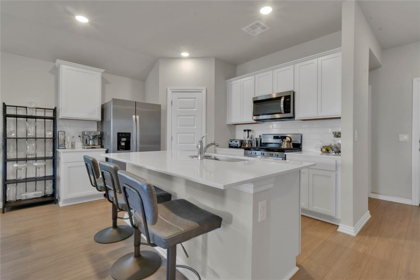
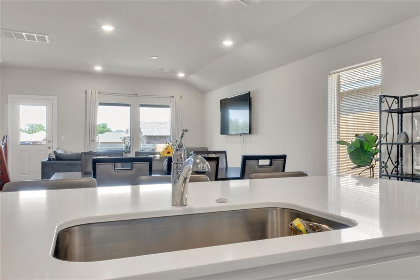
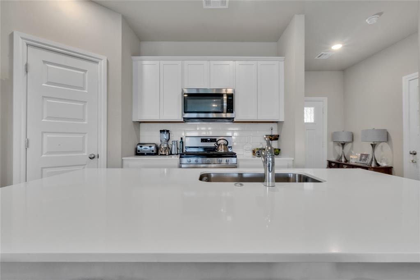
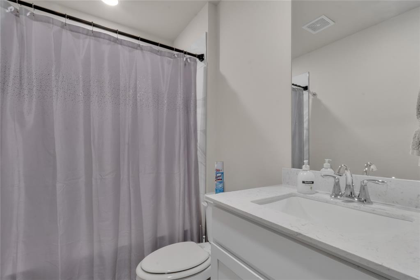
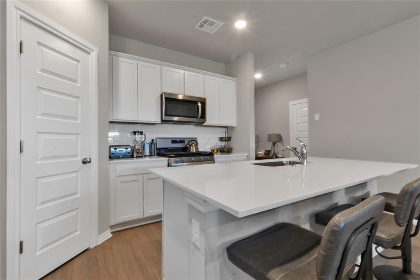
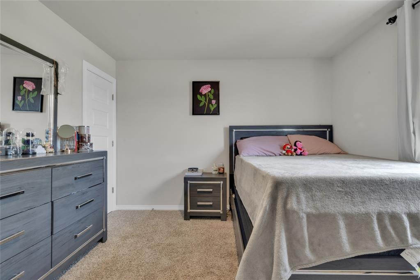
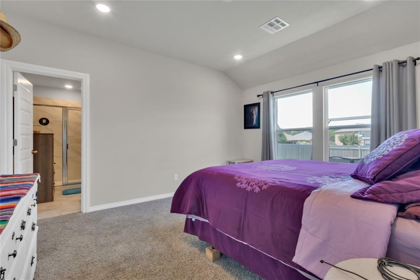
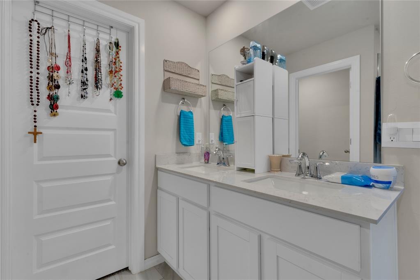
Welcome to 11605 SW 27th St., where the Elgin floor plan offers luxury and functionality in our stunning new home community. Admire the grand brick and rock exterior of this home, accentuated by a professionally landscaped yard featuring one majestic tree in the front yard.nnStep inside to discover an inviting sanctuary adorned with a grand entry and an abundance of natural light. The gourmet kitchen is a chefs delight, boasting painted cabinets, quartz countertops, and a spacious island perfect for hosting holiday gatherings, seating up to four guests comfortably.nnLuxury awaits in every corner with luxury vinyl wood flooring throughout, offering both elegance and durability. Retreat to the spa-like bathroom featuring a lavish 42-inch walk-in shower with a full glass enclosure, a free-standing tub for ultimate relaxation, and 12x24 tile surrounds in all showers.nnExperience the convenience of smart home features, ensuring your home is both technologically advanced and energy-efficient. Dont miss the opportunity to make the Elgin floor plan your own. Contact us today and embark on the journey to your dream home in Fireside Creek.
Interior Details
1669
4
2
Has Heating:
Yes
Heating Type:
Forced Air With Air Conditioning
Has Cooling:
Yes
Cooling Type:
Central
Has Fuel:
No
Fuel Type:
N/A
Has Basement:
No
Basement Type:
N/A
Has Flooring:
No
Flooring Type:
N/A
Has Fireplace:
Yes
Fireplace Type:
N/A
Property Details
6047
No
No
Type:
N/A
Location:
N/A
Status:
N/A
Number of Spaces:
N/A
No
No
No
No
Yes
No
No
Construction Details
N/A
Brick/stone (brick And/or Stone)
N/A
N/A
Composition Shingle
Tax History
Year
Amount
Land
Improvement
Percent Change
Assessment

Average Home Price in 73099
Nearby Properties
Zip Code
Price
Bed
Bath
Sqft
Lot
Sold Date
$254,807
$254,807
3 Beds
2 Baths
1,464 Sqft
7,750 Lot (sqft)
Sold 10/22/2026
$294,000
$294,000
3 Beds
2 Baths
1,761 Sqft
7,858 Lot (sqft)
Sold 10/22/2026
$279,330
$279,330
3 Beds
2.5 Baths
1,621 Sqft
8,003 Lot (sqft)
Sold 08/14/2026
$225,762
$225,762
3 Beds
2 Baths
1,440 Sqft
6,600 Lot (sqft)
Sold 06/25/2026
$235,913
$235,913
4 Beds
2 Baths
1,535 Sqft
8,082 Lot (sqft)
Sold 06/23/2026
$273,640
$273,640
4 Beds
2 Baths
1,797 Sqft
6,145 Lot (sqft)
Sold 10/27/2026
$287,090
$287,090
5 Beds
2 Baths
1,831 Sqft
6,192 Lot (sqft)
Sold 10/27/2026
$259,900
$259,900
4 Beds
2 Baths
1,669 Sqft
6,047 Lot (sqft)
Sold 10/27/2026
$277,990
$277,990
4 Beds
2 Baths
1,860 Sqft
6,168 Lot (sqft)
Sold 09/29/2026