Member Features
Find Real Estate Bargain!
Full foreclosure details
Home value, equity and ownership info
Find homes priced below market
Get full access with a FREE Account
Already a member?
$287,090
Listing Price5beds
2baths
1,831sqft
6,192sqft lot
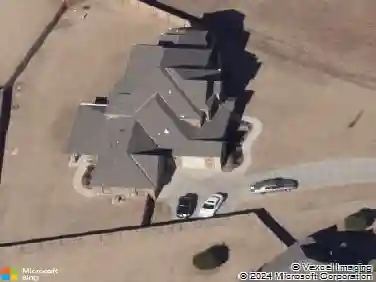
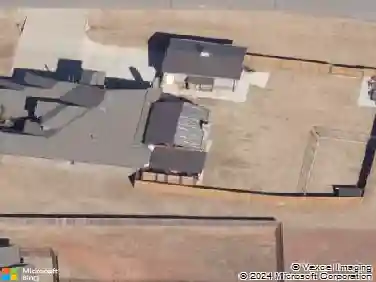
2816 Ember Dr, Yukon, OK 73099
Member Features
Find Real Estate Bargain!
Full foreclosure details
Home value, equity and ownership info
Find homes priced below market
Get full access with a FREE Account
Already a member?
For Sale
Off Market
Home type
Price / sqft
Year built
Home Details
The Travis plan is a single-story, 1, 949 square feet, 5 bedroom and 2 full baths. The home features an open concept with a huge central family room and kitchen. The kitchen has amazing features that include Whirlpool Stainless Steel appliances, large walk-in pantry and a gas range. The bedroom one suite is in the back of the house for complete privacy. Enjoy a spacious bedroom one suite which features a wonderful bathroom and large walk-in closet. This home also features HOME IS CONNECTED base package which includes the Alexa Voice control, Front Door Bell, Front Door Deadbolt Lock, Home Hub, Light Switch, and Thermostat. Additional features include a full sod yard and a covered patio. Other available homes in this community (8)
Interior Details
1831
5
2
Has Heating:
Yes
Heating Type:
Forced Air With Air Conditioning
Has Cooling:
Yes
Cooling Type:
Central
Has Fuel:
No
Fuel Type:
N/A
Has Basement:
No
Basement Type:
N/A
Has Flooring:
No
Flooring Type:
N/A
Has Fireplace:
Yes
Fireplace Type:
N/A
Property Details
6192
No
No
Type:
N/A
Location:
N/A
Status:
N/A
Number of Spaces:
N/A
No
No
No
No
Yes
No
No
Construction Details
N/A
Brick/stone (brick And/or Stone)
N/A
N/A
Composition Shingle
Tax History
Year
Amount
Land
Improvement
Percent Change
Assessment

Average Home Price in 73099
Nearby Properties
Zip Code
Price
Bed
Bath
Sqft
Lot
Sold Date
$356,798
$356,798
5 Beds
3 Baths
2,081 Sqft
8,785 Lot (sqft)
Sold 10/17/2026
$290,684
$290,684
3 Beds
2.5 Baths
1,621 Sqft
8,003 Lot (sqft)
Sold 08/14/2026
$324,332
$324,332
4 Beds
2 Baths
1,776 Sqft
5,999 Lot (sqft)
Sold 06/02/2026
$277,990
$277,990
4 Beds
2 Baths
1,860 Sqft
6,168 Lot (sqft)
Sold 09/29/2026
$303,280
$303,280
4 Beds
2 Baths
2,100 Sqft
8,124 Lot (sqft)
Sold 10/27/2026
$299,490
$299,490
4 Beds
2 Baths
2,031 Sqft
7,002 Lot (sqft)
Sold 10/27/2026
$273,640
$273,640
4 Beds
2 Baths
1,797 Sqft
6,145 Lot (sqft)
Sold 10/27/2026
$257,390
$257,390
4 Beds
2 Baths
1,614 Sqft
6,121 Lot (sqft)
Sold 10/27/2026
$287,090
$287,090
5 Beds
2 Baths
1,831 Sqft
6,192 Lot (sqft)
Sold 10/27/2026