Member Features
Find Real Estate Bargain!
Full foreclosure details
Home value, equity and ownership info
Find homes priced below market
Get full access with a FREE Account
Already a member?
$299,490
Listing Price4beds
2baths
2,031sqft
7,002sqft lot
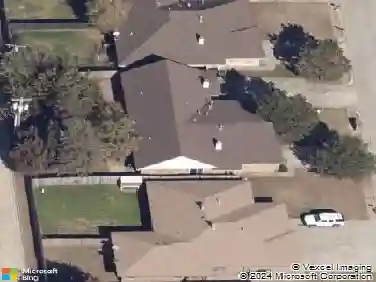
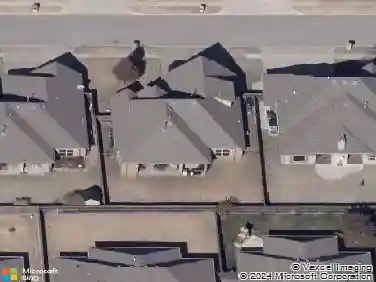
2800 Ember Dr, Yukon, OK 73099
Member Features
Find Real Estate Bargain!
Full foreclosure details
Home value, equity and ownership info
Find homes priced below market
Get full access with a FREE Account
Already a member?
For Sale
Off Market
Home type
Price / sqft
Year built
Home Details
Introducing the Cali floor plan, a quintessential blend of style, comfort, and spacious living in the heart of Fireside Creek Community, situated in charming Oklahoma City, Oklahoma. As the nation's most sought-after floor plan, the Cali offers a single-story layout with 4 bedrooms, 2 baths, and an expansive 1796 square feet of living space, catering to the needs of modern families. From the outside, admire the traditional brick or brick and rock exterior, boasting stunning curb appeal that sets the stage for a warm welcome. Step inside to discover an inviting open concept layout, featuring painted white shaker-style cabinets, quartz countertops, and stainless steel appliances, including a gas range, creating a culinary haven that overlooks the dining area and spacious living room.
Interior Details
2031
4
2
Has Heating:
Yes
Heating Type:
Forced Air With Air Conditioning
Has Cooling:
Yes
Cooling Type:
Central
Has Fuel:
No
Fuel Type:
N/A
Has Basement:
No
Basement Type:
N/A
Has Flooring:
No
Flooring Type:
N/A
Has Fireplace:
Yes
Fireplace Type:
N/A
Property Details
7002
No
No
Type:
N/A
Location:
N/A
Status:
N/A
Number of Spaces:
N/A
No
No
No
No
Yes
No
No
Construction Details
N/A
Brick/stone (brick And/or Stone)
N/A
N/A
Composition Shingle
Tax History
Year
Amount
Land
Improvement
Percent Change
Assessment

Average Home Price in 73099
Nearby Properties
Zip Code
Price
Bed
Bath
Sqft
Lot
Sold Date
$356,798
$356,798
5 Beds
3 Baths
2,081 Sqft
8,785 Lot (sqft)
Sold 10/17/2026
$324,332
$324,332
4 Beds
2 Baths
1,776 Sqft
5,999 Lot (sqft)
Sold 06/02/2026
$277,990
$277,990
4 Beds
2 Baths
1,860 Sqft
6,168 Lot (sqft)
Sold 09/29/2026
$303,280
$303,280
4 Beds
2 Baths
2,100 Sqft
8,124 Lot (sqft)
Sold 10/18/2026
$287,090
$287,090
5 Beds
2 Baths
1,831 Sqft
6,192 Lot (sqft)
Sold 10/18/2026
$299,490
$299,490
4 Beds
2 Baths
2,031 Sqft
7,002 Lot (sqft)
Sold 10/18/2026
$311,490
$311,490
4 Beds
2 Baths
2,329 Sqft
9,564 Lot (sqft)
Sold 10/18/2026
$299,000
$299,000
4 Beds
2 Baths
1,753 Sqft
7,152 Lot (sqft)
Sold 10/13/2026
$384,900
$384,900
3 Beds
2.5 Baths
2,135 Sqft
9,601 Lot (sqft)
Sold 10/18/2026