Member Features
Find Real Estate Bargain!
Full foreclosure details
Home value, equity and ownership info
Find homes priced below market
Get full access with a FREE Account
Already a member?
$340,000
Listing Price4beds
4baths
2,400sqft
1,999sqft lot
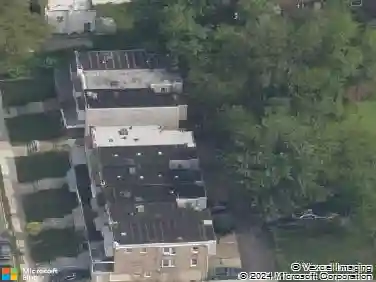
1110 N 21st St, Camden, NJ 08105
Member Features
Find Real Estate Bargain!
Full foreclosure details
Home value, equity and ownership info
Find homes priced below market
Get full access with a FREE Account
Already a member?
For Sale
Off Market
Home type
Price / sqft
Year built
Home Details
BRAND NEW CONSTRUCTION!!! Finally Camden has Brand New Luxurious Housing available to the general public. Enjoy all of the conveniences of City Living while having all of the luxuries of a Brand New Contemporary Home fit for a Celebrity. This Spacious & Beautifully crafted Three Story Home is located in desirable Cramer Hill!!! As you pull up to the home the curb appeal tells you that this Developer spared NO Expense. Featuring Private Paved driveway, Modern Garage and Front Door with tinted windows, meticulously landscaped yard, stylish stone front as well as quality durable concrete backer board siding. This stunning 4BD/3.5BTH home Boasts over 2, 400 sq ft featuring a High Efficiency Forced Air Furnace, tankless water heater, central A/C, Energy Star Certified Windows and Doors, Recessed lighting, high end flooring, and fresh custom pain job throughout. The first floor consists of a spacious attached garage with interior access, Warm and Stylish Foyer with Porcelain Tiled Flooring, Large Coat Closet, Large Utility Room, Full Bathroom with custom tiled shower, tiled flooring and upgraded vanity and lighting, as well as your first spacious bedroom with Solid Hardwood Flooring and Sliding glass door for Private Entrance. As you head to the Second Floor you are greeted by gorgeous porcelain tiled flooring in your massive eat in kitchen featuring high end custom soft close cabinets, granite countertops, tasteful tiled backsplash and of course stainless steel appliances. Hea
Interior Details
2400
4
4
Has Heating:
No
Heating Type:
N/A
Has Cooling:
No
Cooling Type:
N/A
Has Fuel:
No
Fuel Type:
N/A
Has Basement:
No
Basement Type:
N/A
Has Flooring:
No
Flooring Type:
N/A
Has Fireplace:
Yes
Fireplace Type:
N/A
Property Details
1999
No
No
Type:
N/A
Location:
N/A
Status:
N/A
Number of Spaces:
N/A
N/A
N/A
N/A
N/A
N/A
N/A
N/A
Construction Details
N/A
N/A
N/A
N/A
N/A
Tax History
Year
Amount
Land
Improvement
Percent Change
Assessment
2020
$699
$22,000
$0
--%
$22,000
2019
$669
$22,000
$0
--%
$22,000
2018
$666
$22,000
$0
--%
$22,000
2017
$650
$22,000
$0
--%
$22,000
2016
$629
$22,000
$0
--%
$22,000
2013
$586
$22,000
$0
--%
$22,000
2012
$114
$22,000
$0
--%
$22,000

Average Home Price in 08105
Nearby Properties
Zip Code
Price
Bed
Bath
Sqft
Lot
Sold Date
$407,383
$407,383
-- Beds
-- Baths
2,546 Sqft
10,001 Lot (sqft)
Sold 10/27/2026
$340,000
$340,000
4 Beds
4 Baths
2,400 Sqft
1,999 Lot (sqft)
Sold 10/13/2026
$281,726
$281,726
-- Beds
-- Baths
2,261 Sqft
5,401 Lot (sqft)
Sold 10/26/2026