
Member Features
Find Real Estate Bargain!
Full foreclosure details
Home value, equity and ownership info
Find homes priced below market
Get full access with a FREE Account
Already a member?
$512,500
Listing Price3beds
3baths
2,695sqft
14,642sqft lot
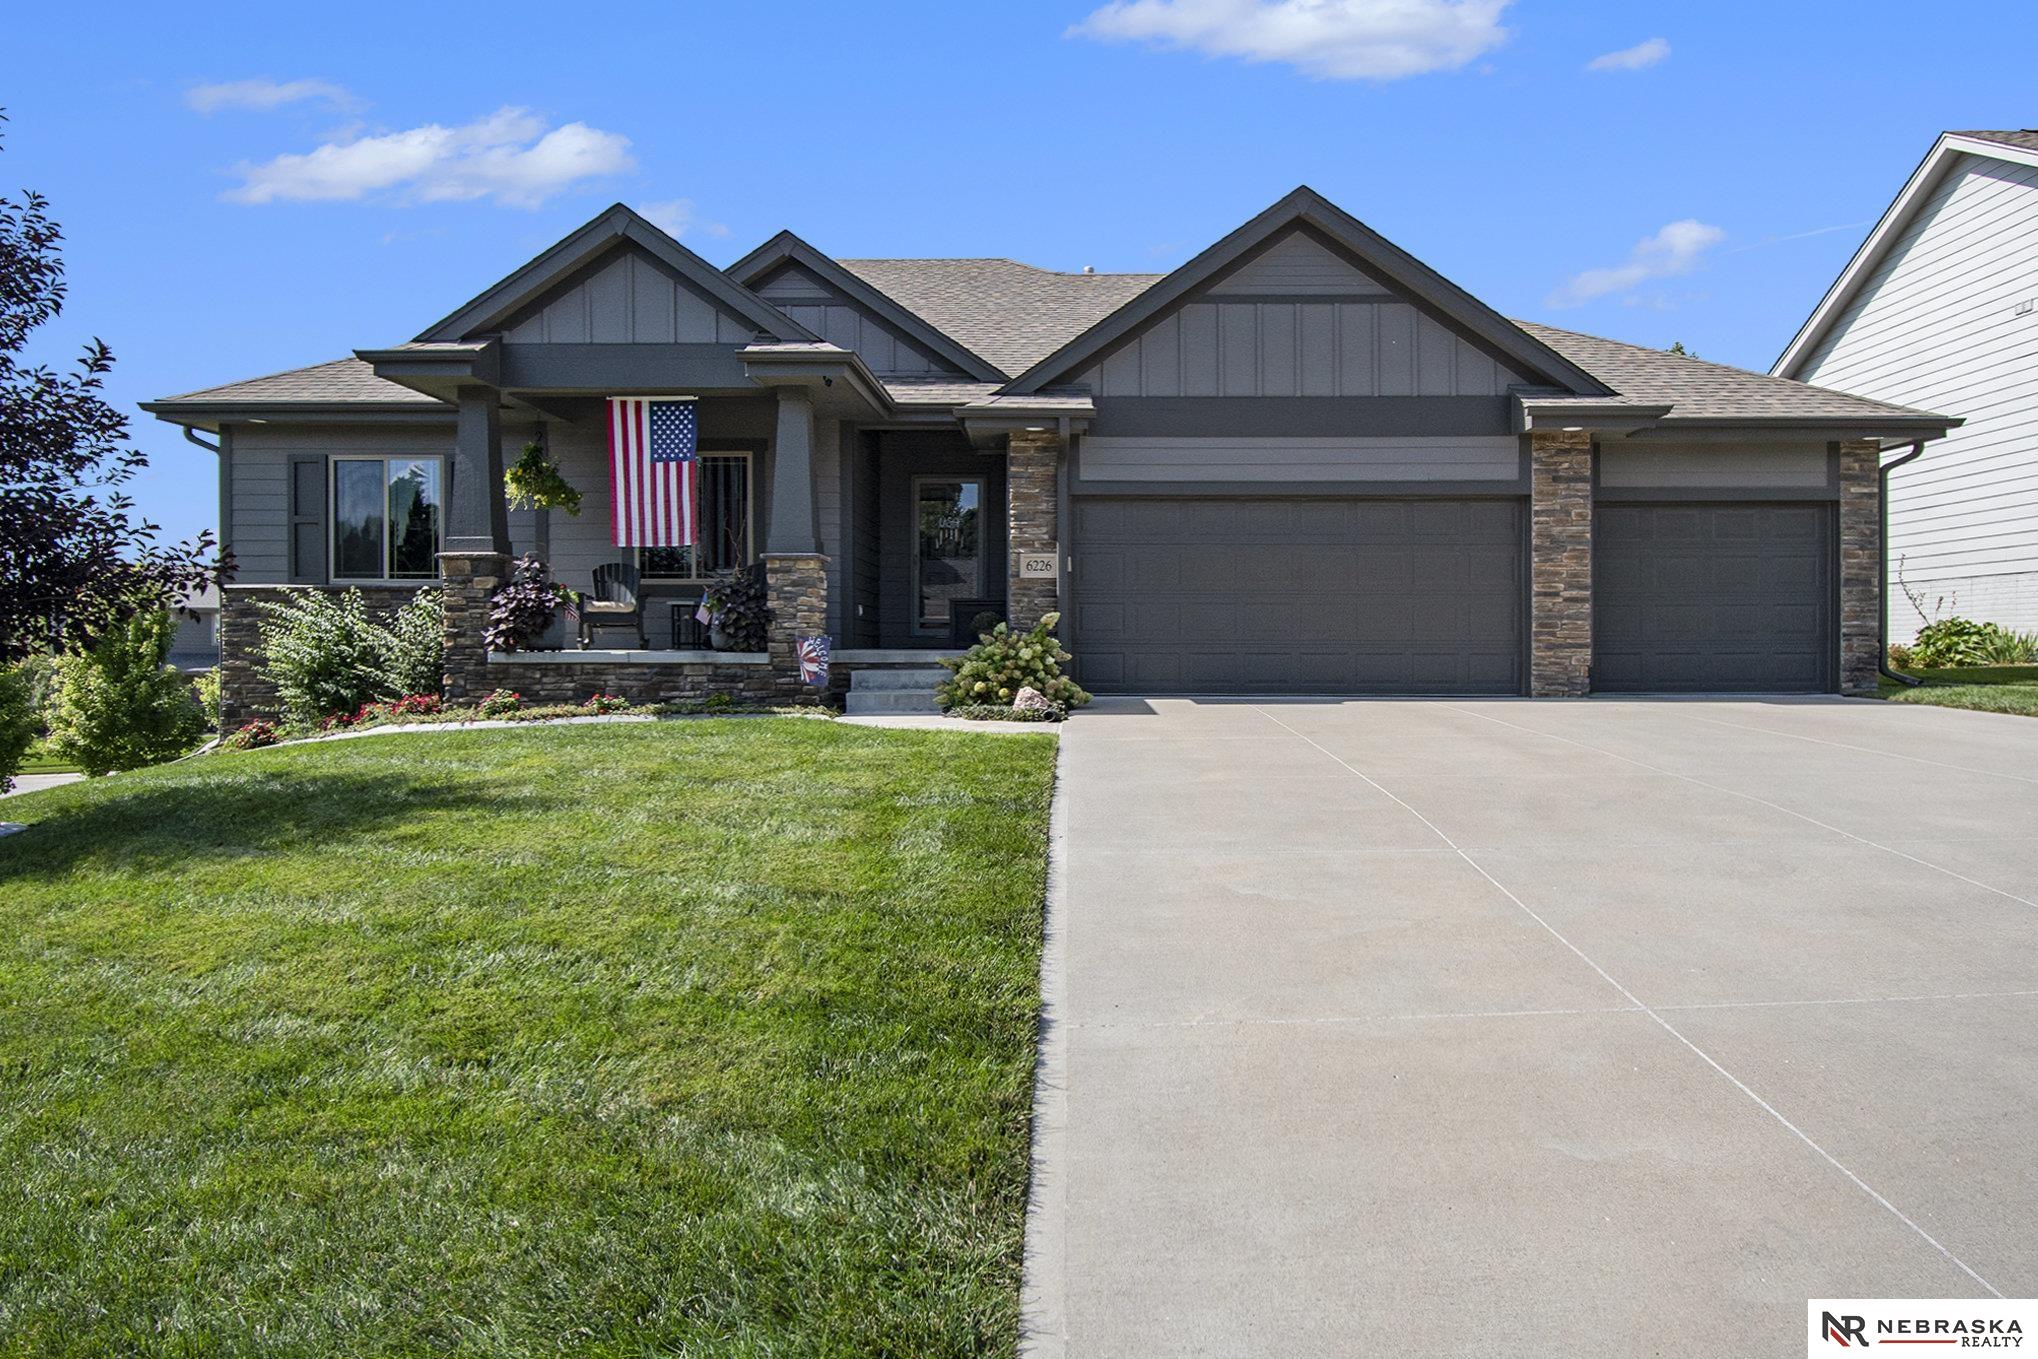
6226 S 193rd St, Omaha, NE 68135
Member Features
Find Real Estate Bargain!
Full foreclosure details
Home value, equity and ownership info
Find homes priced below market
Get full access with a FREE Account
Already a member?
For Sale
Off Market
Home type
Price / sqft
Year built
Home Details
Step into perfection with this 4 bed/3 bath split bedroom ranch in Gretna! This home sits nestled on a beautifully landscaped treed corner lot. You'll find convenience paired with modern elegance from the moment you walk in. The expansive open kitchen boasts a large batwing island, walk-thru pantry, & custom cabinets. The open floorplan allows for easy entertaining while the floor to ceiling tile/stone fireplace & entertainment wall set the perfect backdrop for all occasions. Relax in luxury on the covered deck & admire the perfectly groomed, cement curbed, landscape. Finished walk-out basement provides a 4th bedroom & spacious rec-room. Enjoy the simplicity of custom epoxy floors in the 3+ car garage & the basement storage/workout room. Roof replaced Sept 2019 w/upgraded hail guard shingles (warranty transferred). Sealed driveway & sidewalks for extra protection. This meticulously maintained home is ready for you to call your own!
Interior Details
2695
3
3
Has Heating:
Yes
Heating Type:
Central
Has Cooling:
Yes
Cooling Type:
Central
Has Fuel:
No
Fuel Type:
N/A
Has Basement:
No
Basement Type:
Partial
Has Flooring:
No
Flooring Type:
N/A
Has Fireplace:
Yes
Fireplace Type:
N/A
Property Details
14642
No
No
Type:
Garage, Attached
Location:
N/A
Status:
N/A
Number of Spaces:
2
No
No
No
No
No
No
No
Construction Details
Ranch
Wood Siding
N/A
Hip
Composition Shingle
Tax History
Year
Amount
Land
Improvement
Percent Change
Assessment
2019
$9,986
$49,400
$305,600
--%
$355,000
2019
$9,986
$49,400
$302,100
--%
$351,500
2018
$9,924
$49,400
$302,100
--%
$351,500
2017
$6,504
$57,800
$172,600
--%
$230,400
2016
$714
$25,200
$0
--%
$25,200
2014
$241
$8,700
$0
--%
$8,700
2013
$241
$8,700
$0
--%
$8,700

Average Home Price in 68135
Nearby Properties
Zip Code
Price
Bed
Bath
Sqft
Lot
Sold Date
$541,175
$541,175
3 Beds
3 Baths
3,024 Sqft
12,364 Lot (sqft)
Sold 09/12/2026
$489,558
$489,558
4 Beds
2.5 Baths
2,563 Sqft
12,475 Lot (sqft)
Sold 05/29/2026
$346,566
$346,566
4 Beds
2.5 Baths
2,304 Sqft
6,098 Lot (sqft)
Sold 10/06/2026
$365,000
$365,000
4 Beds
1 Baths
2,476 Sqft
5,940 Lot (sqft)
Sold 10/05/2026
$582,438
$582,438
3 Beds
3 Baths
3,096 Sqft
10,890 Lot (sqft)
Sold 10/05/2026
$540,000
$540,000
3 Beds
2 Baths
2,830 Sqft
10,155 Lot (sqft)
Sold 10/05/2026
$479,900
$479,900
3 Beds
3 Baths
2,590 Sqft
14,407 Lot (sqft)
Sold 10/06/2026
$512,500
$512,500
3 Beds
3 Baths
2,695 Sqft
14,642 Lot (sqft)
Sold 07/10/2025
$508,743
$508,743
4 Beds
3 Baths
2,528 Sqft
12,743 Lot (sqft)
Sold 09/29/2026
Calculators
Mortgage
Mortgage Calculator
Details for 6226 S 193RD ST
Property Debt
Foreclosure Contact Details
Similar Homes Nearby
Guides for 193 Rd St

This blog post explores real estate trends in Omaha and nearby Nebraska cities, analyzing property values, sale prices, and market activity to guide buyers, sellers, and investors.



