Member Features
Find Real Estate Bargain!
Full foreclosure details
Home value, equity and ownership info
Find homes priced below market
Get full access with a FREE Account
Already a member?
$500,000
Listing Price3beds
3baths
2,239sqft
4,304sqft lot
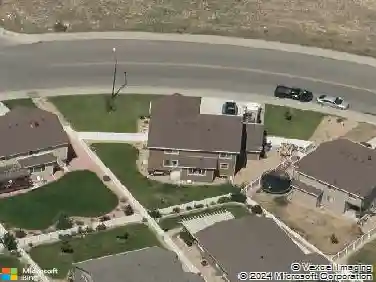
568 18th Street Sw, Loveland, CO 80537
Member Features
Find Real Estate Bargain!
Full foreclosure details
Home value, equity and ownership info
Find homes priced below market
Get full access with a FREE Account
Already a member?
For Sale
Off Market
Home type
Price / sqft
Year built
Home Details
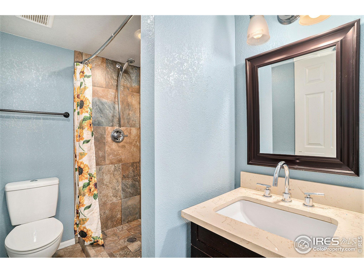
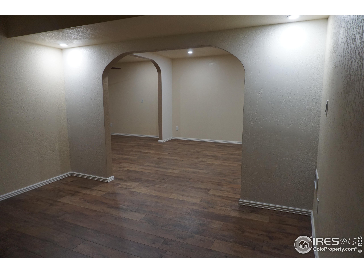
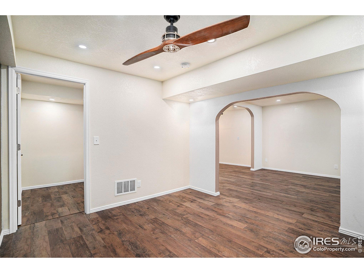
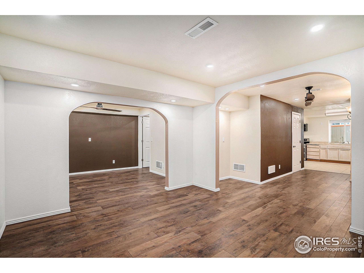
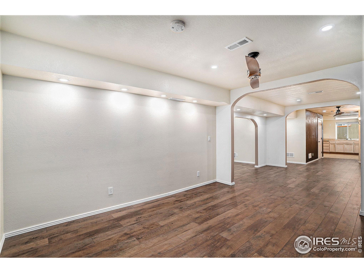
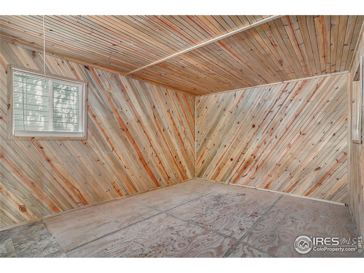
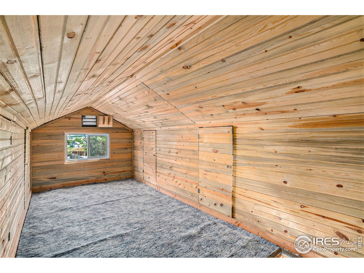
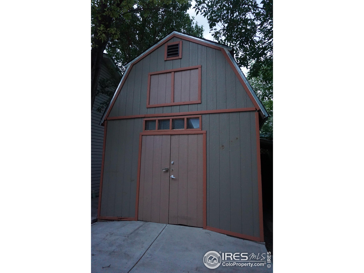
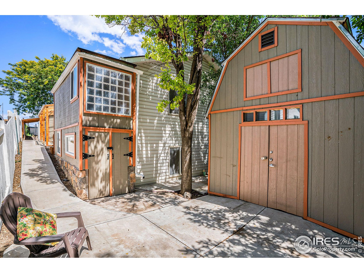
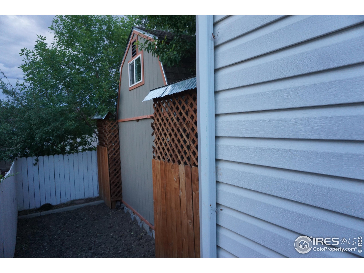
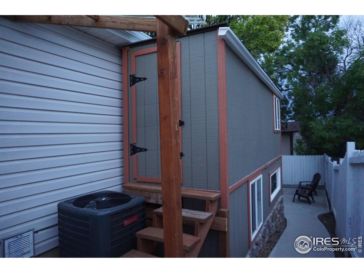
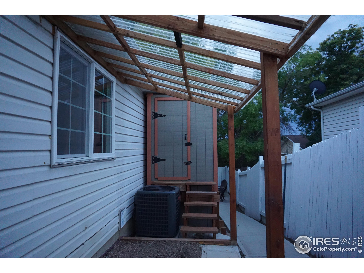
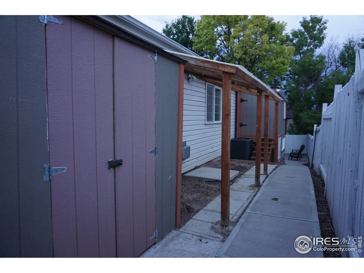
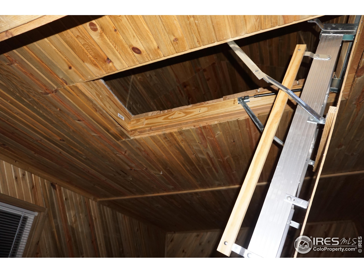
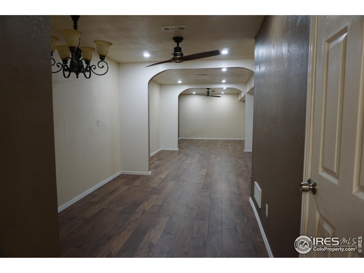
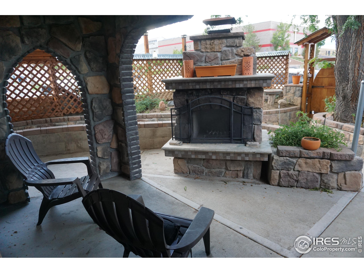
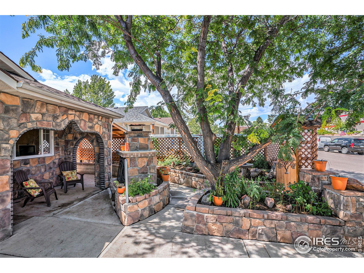
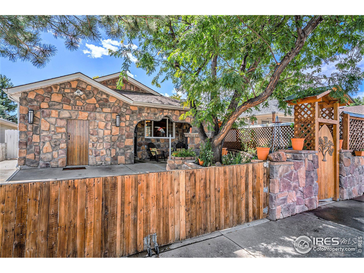
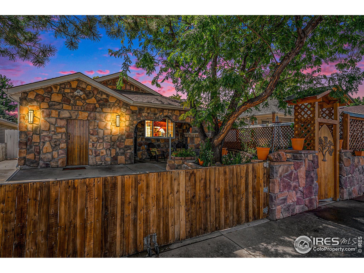
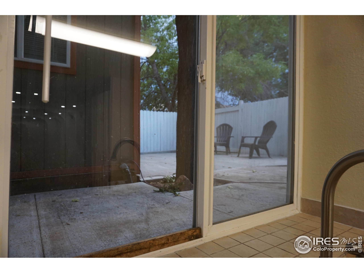
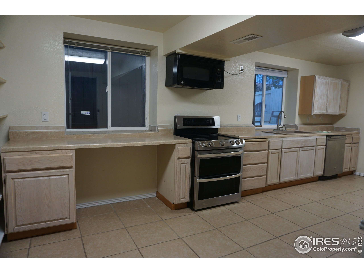
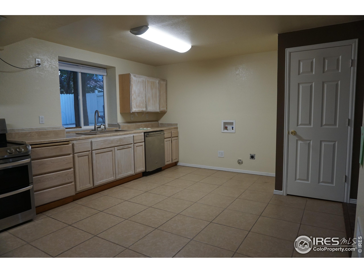
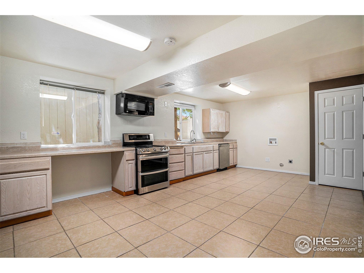
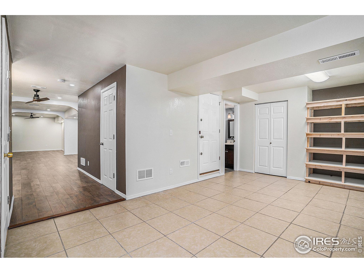
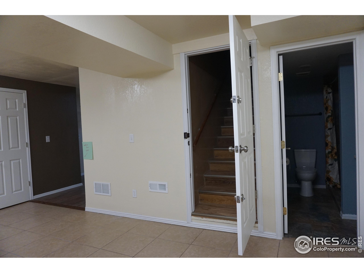
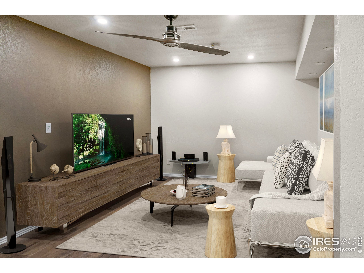
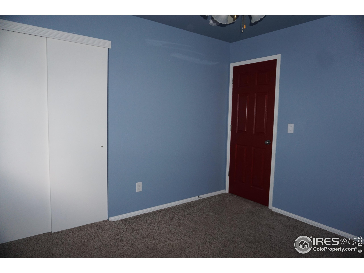
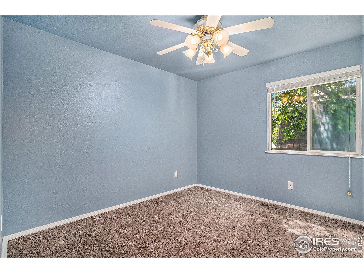
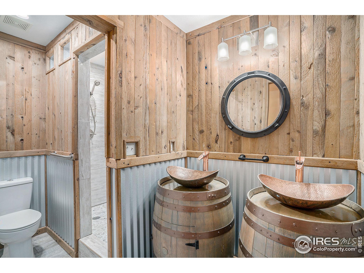
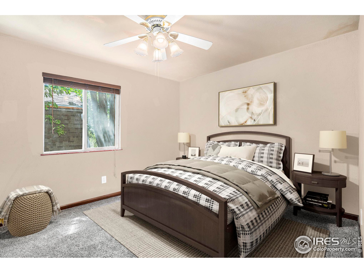
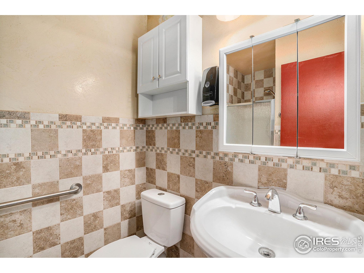
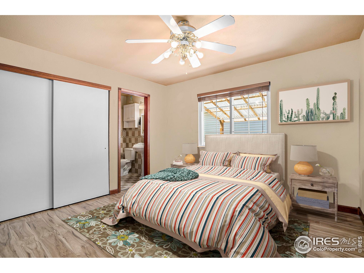
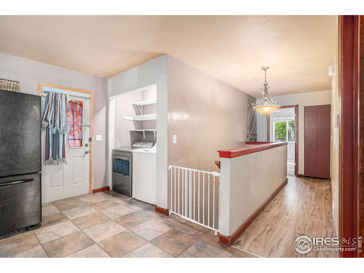
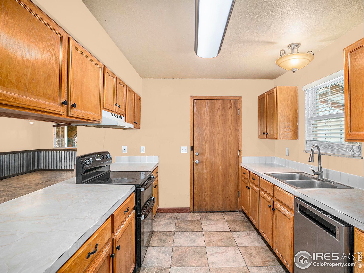
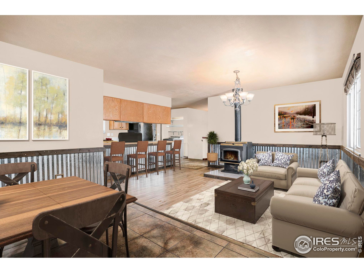
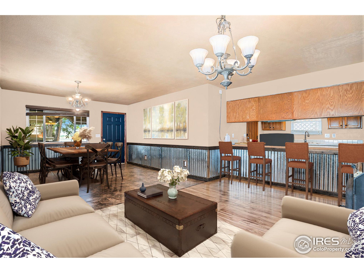
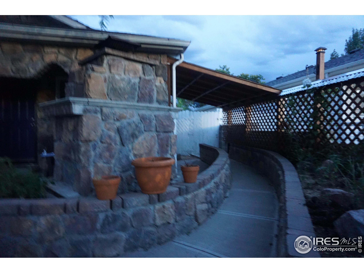
Your home is where your castle is. And this castle is waiting for you to make it your home. Enter into the beautiful courtyard with splendid wood burning fireplace that's close to the covered front porch & the sitting area to converse with family and friends. Enter into the wonderful home with beautiful earth tone ceramic tile leading into the dining room with an energy efficient wood stove made to add energy efficiency to heat the home & cook on it too, looking into the open galley type kitchen & has all sorts of countertops & cupboards. Laundry conveniently located off the kitchen. From the Kitchen and the laundry room there are exit doors, kitchen's exit door it to a large finished storage room with shelving (use to be a garage), the laundry exit door is to steps leading you to the back yard garden area, Once back into the home, is the primary bedroom with primary 3/4 bath (extra safety handles), Back to the hall then on the left is a 3/4 bathroom that has 2 artistic barrel cabinets with copper sinks on top. Then by the bathroom, are two more bedrooms. Down the hall is the stairs to the basement that was made for a 2nd family to live. Check out the photos...seeing is believing. Then back outside, go to the right, west side of the home. Go thru the gate to the back yard, once you are into the back yard on the side is a wooden tool shed, then a pole shed with dirt floor that use to be enclosed and used for garden area, next on the left, take the steps up to the 2nd story she
Interior Details
2239
3
3
Has Heating:
Yes
Heating Type:
Forced Air With Air Conditioning
Has Cooling:
Yes
Cooling Type:
Central
Has Fuel:
Yes
Fuel Type:
Gas
Has Basement:
No
Basement Type:
Basement (unspecified)
Has Flooring:
No
Flooring Type:
N/A
Has Fireplace:
Yes
Fireplace Type:
N/A
Property Details
4304
Yes
No
Type:
Garage, Attached
Location:
N/A
Status:
N/A
Number of Spaces:
1
No
No
No
No
No
No
No
Construction Details
Ranch
Wood Siding
N/A
Gable
Composition Shingle
Tax History
Year
Amount
Land
Improvement
Percent Change
Assessment
2019
$1,341
$1,430
$15,730
--%
$17,160
2019
$1,341
$1,430
$15,730
--%
$17,160
2018
$1,249
$1,440
$13,738
--%
$15,178
2017
$1,075
$1,440
$13,738
--%
$15,178
2016
$1,071
$1,592
$13,015
--%
$14,607
2014
$943
$1,590
$10,960
--%
$12,550
2013
$945
$1,590
$10,960
--%
$12,550
2012
$932
$1,590
$10,700
--%
$12,290

Average Home Price in 80537
Nearby Properties
Zip Code
Price
Bed
Bath
Sqft
Lot
Sold Date
$475,000
$475,000
3 Beds
4.25 Baths
2,124 Sqft
8,548 Lot (sqft)
Sold 03/11/2026
$500,000
$500,000
3 Beds
3 Baths
2,239 Sqft
4,304 Lot (sqft)
Sold 11/15/2025
$484,900
$484,900
3 Beds
4 Baths
1,927 Sqft
8,474 Lot (sqft)
Sold 09/29/2026
$400,000
$400,000
5 Beds
3.5 Baths
2,408 Sqft
9,501 Lot (sqft)
Sold 10/26/2026
$494,808
$494,808
4 Beds
3 Baths
2,092 Sqft
5,504 Lot (sqft)
Sold 10/27/2026
$499,696
$499,696
6 Beds
3 Baths
2,512 Sqft
6,237 Lot (sqft)
Sold 10/27/2026
$456,859
$456,859
4 Beds
5.25 Baths
2,180 Sqft
10,033 Lot (sqft)
Sold 10/26/2026