Member Features
Find Real Estate Bargain!
Full foreclosure details
Home value, equity and ownership info
Find homes priced below market
Get full access with a FREE Account
Already a member?
$233,751
Listing Price3beds
1baths
1,108sqft
4,750sqft lot
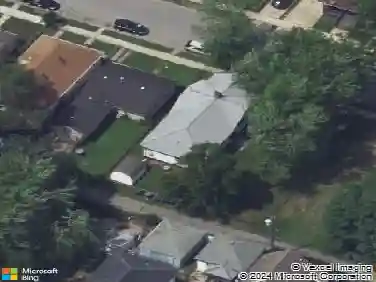
264 173rd Pl, Hammond, IN 46324
Member Features
Find Real Estate Bargain!
Full foreclosure details
Home value, equity and ownership info
Find homes priced below market
Get full access with a FREE Account
Already a member?
For Sale
Off Market
Home type
Price / sqft
Year built
Home Details
Charming well-maintained Ranch with a basement that boosts 3-bedroom, 1-bath home with beautiful hardwood floors throughout the main level. The spacious unfinished basement offers plenty of potential for additional living space, storage, or recreation. Laundry hook-ups are available both in the kitchen and in the original basement laundry room. Exterior highlights include newer siding (2023), a large backyard, extended driveway for ample off-street parking, and a detached garage with two overhead doors. Recent updates also include a newer water heater (installed ~6 months ago), updated A/C and furnace motherboard (2025), and replacement windows installed at time of purchase. Conveniently located within walking distance to the South Hammond South Shore train station--ideal for commuters or weekend trips to Chicago. Don't miss this great opportunity in a prime location!
Interior Details
1108
3
1
Has Heating:
Yes
Heating Type:
Central
Has Cooling:
Yes
Cooling Type:
Central
Has Fuel:
Yes
Fuel Type:
Gas
Has Basement:
No
Basement Type:
Unfinished
Has Flooring:
No
Flooring Type:
N/A
Has Fireplace:
Yes
Fireplace Type:
N/A
Property Details
4750
Yes
Yes
Type:
Garage, Detached
Location:
N/A
Status:
N/A
Number of Spaces:
1
N/A
N/A
N/A
N/A
N/A
N/A
N/A
Construction Details
N/A
N/A
N/A
N/A
Asphalt
Tax History
Year
Amount
Land
Improvement
Percent Change
Assessment
2019
$1,541
$13,800
$96,400
--%
$110,200
2018
$1,654
$13,800
$98,100
--%
$111,900
2017
$1,793
$13,800
$95,800
--%
$109,600
2017
$1,793
$13,800
$93,700
--%
$107,500
2016
$1,566
$13,800
$92,600
--%
$106,400
2013
$4,031
$13,800
$70,400
--%
$84,200
2012
$4,086
$13,800
$72,300
--%
$86,100
2011
$1,492
$13,800
$83,500
--%
$97,300

Average Home Price in 46324
Nearby Properties
Zip Code
Price
Bed
Bath
Sqft
Lot
Sold Date
$174,646
$174,646
3 Beds
1.5 Baths
1,272 Sqft
2,700 Lot (sqft)
Sold 10/03/2026
$182,831
$182,831
3 Beds
1.5 Baths
1,272 Sqft
2,183 Lot (sqft)
Sold 10/03/2026
$185,032
$185,032
2 Beds
1 Baths
1,098 Sqft
4,750 Lot (sqft)
Sold 10/27/2026
$354,424
$354,424
3 Beds
1 Baths
1,227 Sqft
7,875 Lot (sqft)
Sold 10/27/2026
$203,857
3 Beds
1.5 Baths
1,176 Sqft
7,076 Lot (sqft)
Sold 10/13/2026
$233,751
$233,751
3 Beds
1 Baths
1,108 Sqft
4,750 Lot (sqft)
Sold 10/12/2026
$159,828
$159,828
3 Beds
1 Baths
951 Sqft
5,332 Lot (sqft)
Sold 10/27/2026
$254,636
$254,636
3 Beds
1.5 Baths
1,015 Sqft
8,294 Lot (sqft)
Sold NaN/NaN/NaN
$156,031
$156,031
3 Beds
1.5 Baths
1,245 Sqft
7,055 Lot (sqft)
Sold NaN/NaN/NaN