
Member Features
Find Real Estate Bargain!
Full foreclosure details
Home value, equity and ownership info
Find homes priced below market
Get full access with a FREE Account
Already a member?
$309,990
Listing Price4beds
3baths
1,767sqft
5,227sqft lot
4751 172nd St, Urbandale, IA 50323
Member Features
Find Real Estate Bargain!
Full foreclosure details
Home value, equity and ownership info
Find homes priced below market
Get full access with a FREE Account
Already a member?
For Sale
Off Market
Home type
Price / sqft
Year built
Home Details
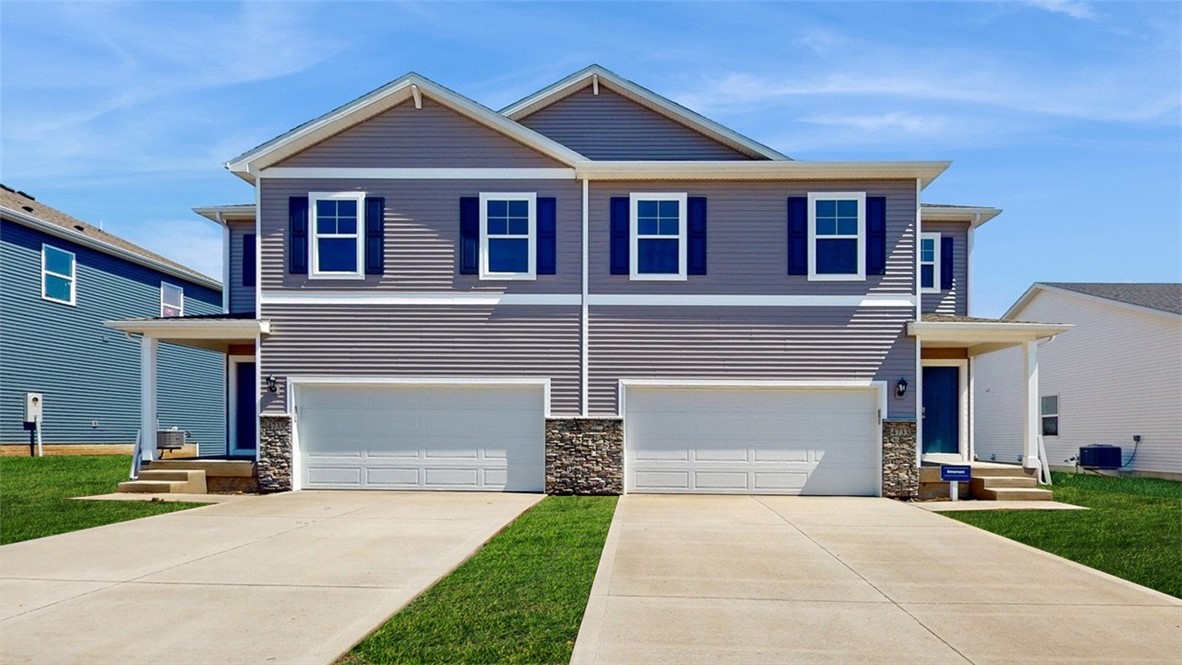
MOVE-IN READY! - Builder Paid Permanent Buydown!! 4.99% FHA/VA or 5.5% Conv 30-year fixed rate mortgage available on this home! - D.R. Horton, Americas Builder, presents the Emerson Twin Home in our new Mallard Prairie community conveniently located just around the corner from Radiant Elementary School and Acadia Park! This two-story twinhome presents 4 Bedrooms and 2.5 Bathrooms in an open-concept layout. As you make your way through the Foyer, youll find a spacious and cozy Great Room complete with an electric fireplace. The Gourmet Kitchen with included Quartz countertops is perfect for entertaining with its Oversized Island overlooking the Dining and living areas. Heading up to the second level, youll find the oversized Primary Bedroom featuring an ensuite bathroom and large Walk-In Closet. The additional 3 Bedrooms, second dual-vanity Bathroom, and large Laundry Room round out the rest of the upper level. All D.R. Horton Iowa homes include our Americas Smart Home Technology and DEAKO decorative plug-n-play light switches with smart switch capability. This home is currently under construction. Photos may be similar but not necessarily of subject property, including interior and exterior colors, finishes and appliances.
Interior Details
1767
4
3
Has Heating:
Yes
Heating Type:
Forced Air With Air Conditioning
Has Cooling:
Yes
Cooling Type:
Central
Has Fuel:
Yes
Fuel Type:
Gas
Has Basement:
No
Basement Type:
Unfinished
Has Flooring:
No
Flooring Type:
N/A
Has Fireplace:
Yes
Fireplace Type:
N/A
Property Details
5227
No
No
Type:
Garage, Attached
Location:
N/A
Status:
N/A
Number of Spaces:
0
No
No
No
No
Yes
No
No
Construction Details
Townhouse
Aluminum/vinyl
N/A
Gable
Asphalt
Tax History
Year
Amount
Land
Improvement
Percent Change
Assessment

Average Home Price in 50323
Nearby Properties
Zip Code
Price
Bed
Bath
Sqft
Lot
Sold Date
$241,645
$241,645
3 Beds
2.5 Baths
1,545 Sqft
1,742 Lot (sqft)
Sold 06/23/2026
$239,012
$239,012
3 Beds
2.5 Baths
1,545 Sqft
1,742 Lot (sqft)
Sold 06/23/2026
$248,606
$248,606
3 Beds
2.5 Baths
1,545 Sqft
1,742 Lot (sqft)
Sold 06/23/2026
$341,950
$341,950
4 Beds
1.5 Baths
1,986 Sqft
5,663 Lot (sqft)
Sold 09/29/2026
$319,990
$319,990
4 Beds
3 Baths
1,767 Sqft
5,070 Lot (sqft)
Sold 09/29/2026
$342,950
$342,950
3 Beds
3 Baths
1,533 Sqft
5,070 Lot (sqft)
Sold 10/06/2026
$297,893
$297,893
4 Beds
2.5 Baths
1,809 Sqft
5,227 Lot (sqft)
Sold 10/06/2026
$309,990
$309,990
4 Beds
3 Baths
1,767 Sqft
5,227 Lot (sqft)
Sold 09/29/2026
$309,990
$309,990
4 Beds
3 Baths
1,767 Sqft
5,070 Lot (sqft)
Sold 09/29/2026
Calculators
Mortgage
Mortgage Calculator
Details for 4751 172ND ST
Property Debt
Foreclosure Contact Details
Similar Homes Nearby

Guides for 172 Nd St

Dallas real estate market trends continues to be a robust although house prices have fluctuated over the course of the year.


