

Member Features
Find Real Estate Bargain!
Full foreclosure details
Home value, equity and ownership info
Find homes priced below market
Get full access with a FREE Account
Already a member?
$578,900
Listing Price5beds
3baths
1,534sqft
13,112sqft lot
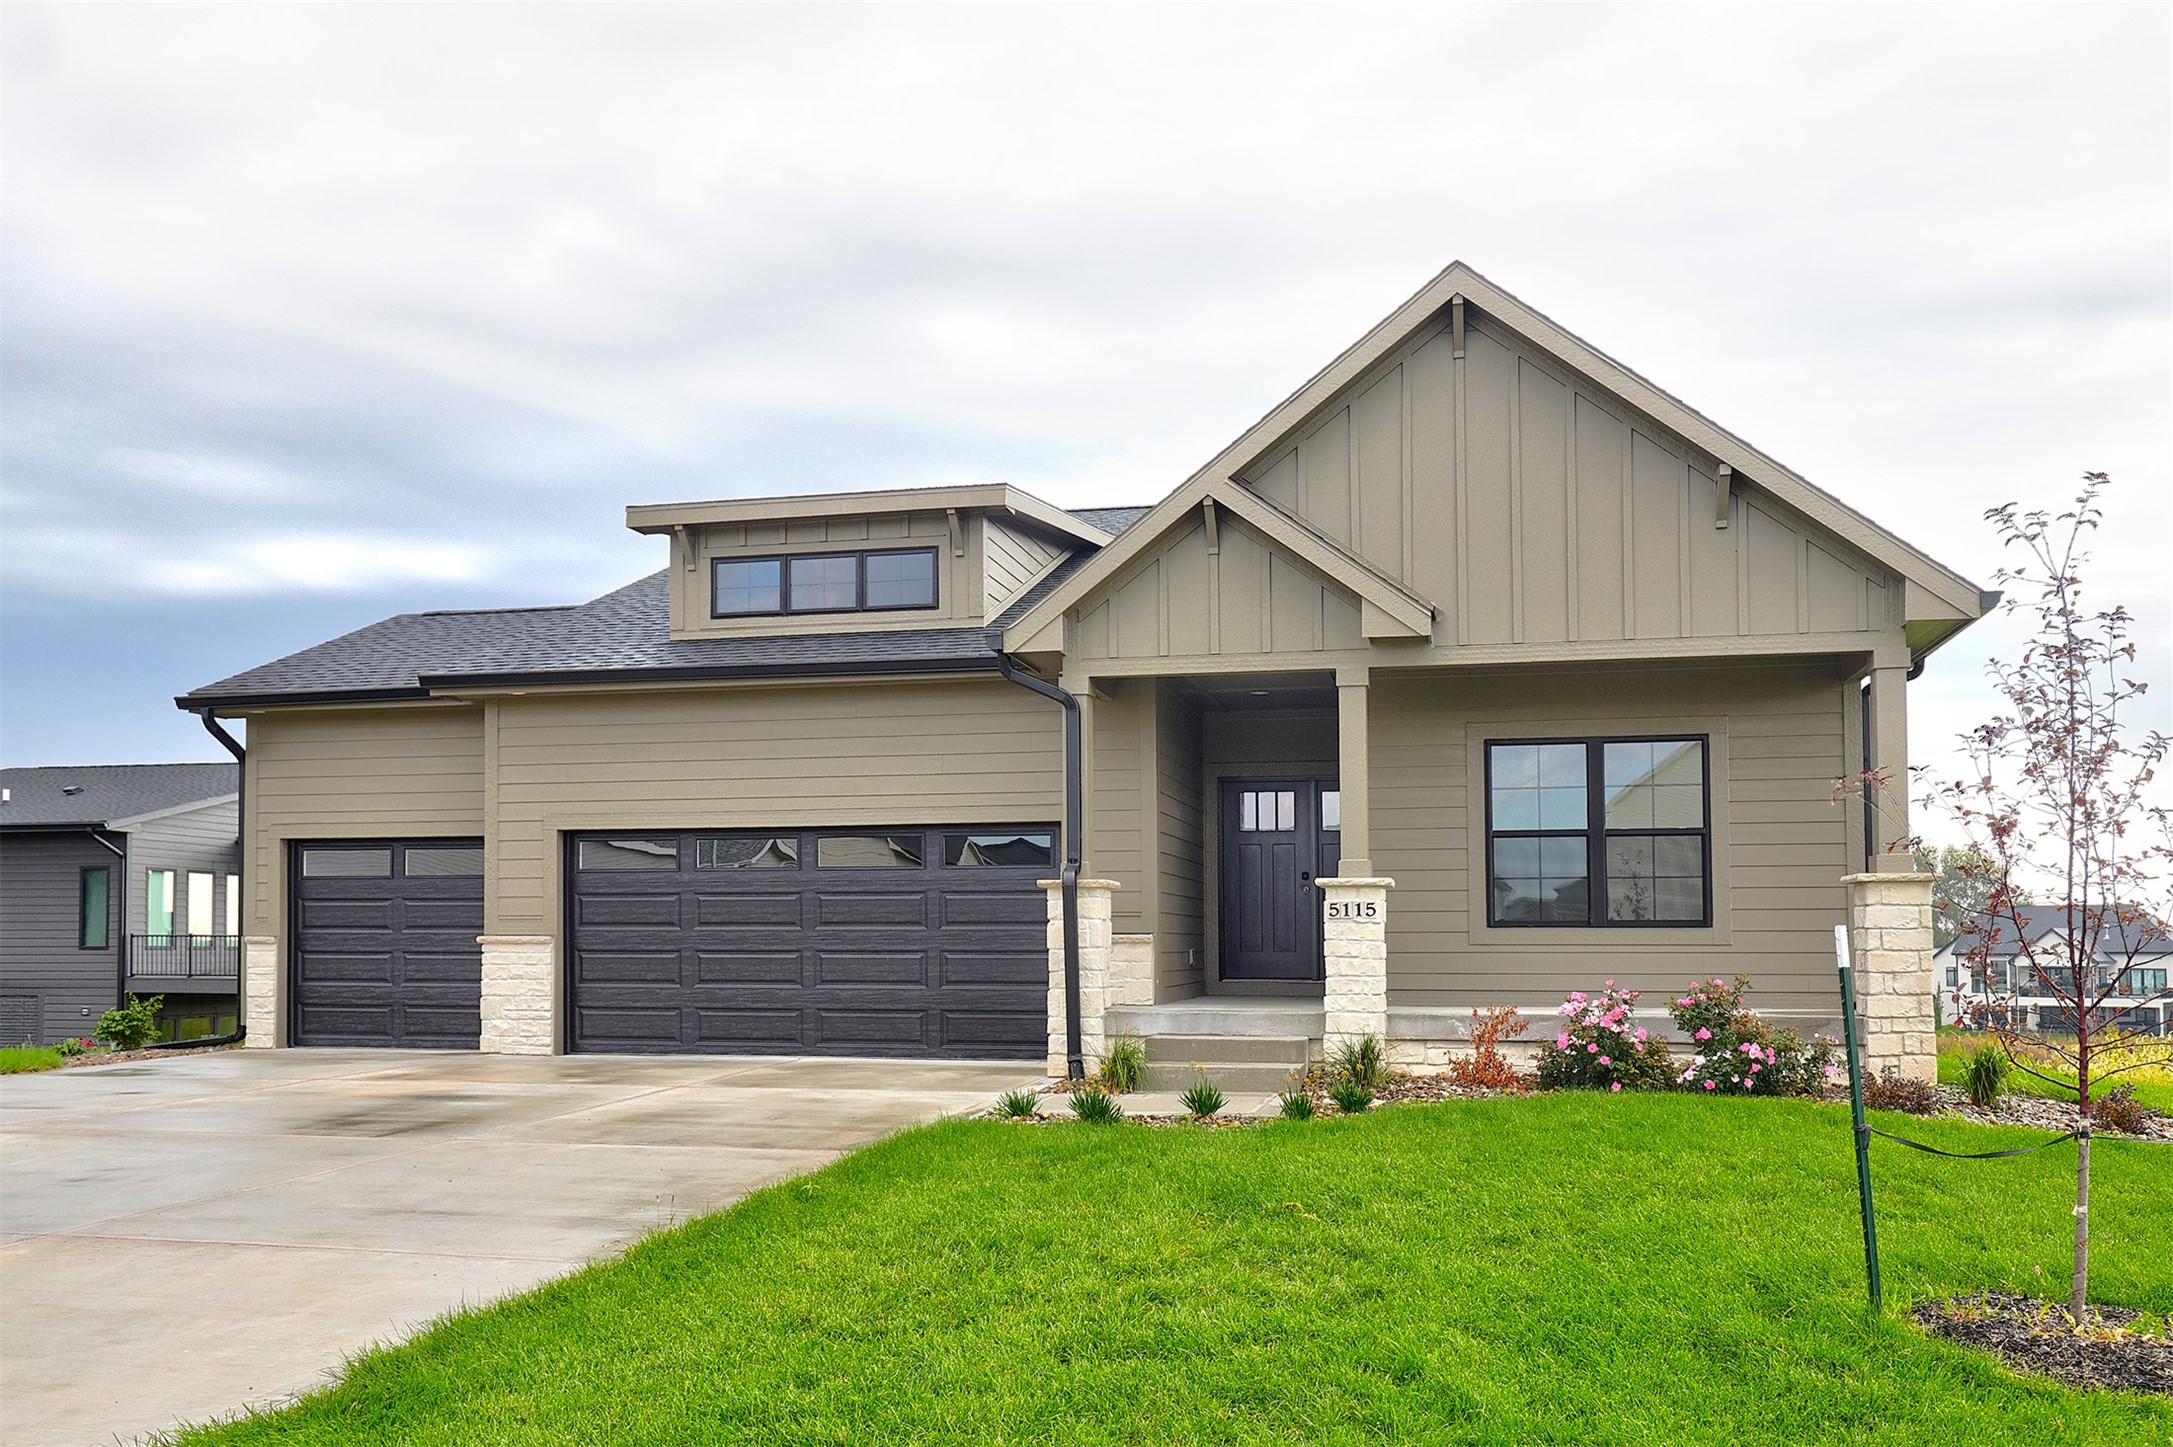
5115 164th St, Urbandale, IA 50323
Member Features
Find Real Estate Bargain!
Full foreclosure details
Home value, equity and ownership info
Find homes priced below market
Get full access with a FREE Account
Already a member?
For Sale
Off Market
Home type
Price / sqft
Year built
Home Details
Welcome to the beautiful Cleo ranch plan by Kimberley Development, located in the Highland Meadows development. As you enter, you are welcomed with an open hallway leading into the main living space. There are 2 bedrooms and 1 full bathroom off the main hallway. The eat-in kitchen is a dream with ample storage & countertop space and a large island overlooking the living room. The primary suite with tray ceiling features dual-vanities, tiled shower, & large walk-in closet. Descending down the open stairway, the finished walkout lower level features an additional living/flex space with a wet bar, perfect for a rec room. 2 additional bedrooms and a full bathroom complete the lower level. This home is situated on a daylight lot, located on a quiet street. Kimberley quality throughout!
Interior Details
1534
5
3
Has Heating:
Yes
Heating Type:
Forced Air
Has Cooling:
Yes
Cooling Type:
Central
Has Fuel:
Yes
Fuel Type:
Gas
Has Basement:
No
Basement Type:
Finished
Has Flooring:
No
Flooring Type:
N/A
Has Fireplace:
Yes
Fireplace Type:
Yes
Property Details
13112
No
No
Type:
Garage, Attached
Location:
N/A
Status:
N/A
Number of Spaces:
2
No
No
No
No
Yes
No
No
Construction Details
Ranch
N/A
N/A
Gable
Asphalt
Tax History
Year
Amount
Land
Improvement
Percent Change
Assessment

Average Home Price in 50323
Nearby Properties
Zip Code
Price
Bed
Bath
Sqft
Lot
Sold Date
$174,474
3 Beds
2.5 Baths
1,553 Sqft
9,583 Lot (sqft)
Sold 05/27/2026
$372,049
$372,049
3 Beds
2 Baths
1,410 Sqft
10,019 Lot (sqft)
Sold 05/08/2026
$399,400
$399,400
4 Beds
3 Baths
1,500 Sqft
8,954 Lot (sqft)
Sold 10/06/2026
$339,904
$339,904
3 Beds
2.5 Baths
1,559 Sqft
13,939 Lot (sqft)
Sold 10/06/2026
$379,990
$379,990
4 Beds
3 Baths
1,500 Sqft
7,898 Lot (sqft)
Sold 09/29/2026
$369,900
$369,900
3 Beds
2 Baths
1,500 Sqft
8,875 Lot (sqft)
Sold 09/29/2026
$565,536
$565,536
4 Beds
3 Baths
1,706 Sqft
15,578 Lot (sqft)
Sold 10/06/2026
$370,847
$370,847
4 Beds
3 Baths
1,655 Sqft
9,433 Lot (sqft)
Sold 09/29/2026
$365,877
$365,877
5 Beds
3 Baths
1,485 Sqft
19,921 Lot (sqft)
Sold 09/29/2026
Calculators
Mortgage
Mortgage Calculator
Details for 5115 164TH ST
Property Debt
Foreclosure Contact Details
Similar Homes Nearby

Guides for 164 Th St

Dallas real estate market trends continues to be a robust although house prices have fluctuated over the course of the year.


