Member Features
Find Real Estate Bargain!
Full foreclosure details
Home value, equity and ownership info
Find homes priced below market
Get full access with a FREE Account
Already a member?
$830,000
Listing Price4beds
2.5baths
3,088sqft
6,600sqft lot
2069 E 151st Ave, Thornton, CO 80602
Member Features
Find Real Estate Bargain!
Full foreclosure details
Home value, equity and ownership info
Find homes priced below market
Get full access with a FREE Account
Already a member?
For Sale
Home type
Price / sqft
Year built
Home Details
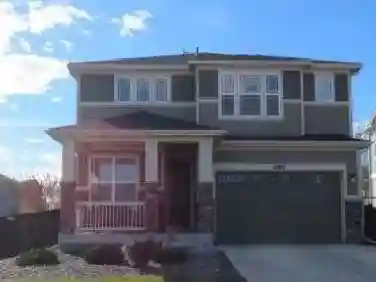
Welcome to this spacious home filled with natural light sits on an incredible lot BACKING TO Dry Creek Open Space, with a gate for direct access to trails for walking or biking. This home features 5 bedrooms, 4.5 baths, an upstairs rec room/loft, main-floor office, and oversized 3-car garage. A brand-new roof is being installed. nThe main level features a vaulted-ceiling dining room and inviting kitchen with quartz countertops and island, tile backsplash, gas range with double ovens, microwave, corner pantry, granite sink, and pull-out cabinet storage. The adjacent great room is ideal for entertaining and pre-wired for 5.1-channel surround sound. A spacious office with French doors offers a great work-from-home space. Upstairs, the versatile loft/rec room adds flexible living space. The primary suite features a tray ceiling, walk-in closet, and mountain and backyard views, with a 5-piece en-suite bath featuring quartz countertops. An additional junior bedroom offers a private en-suite bath. The full guest bathroom includes a window, glass shower door, and plumbing for a double-sink option. The dedicated laundry room includes cabinetry, utility sink, and tiled flooring.nThe finished basement offers a large great room with gym area, bedroom with an egress window and built-in closet, and full bathroom. A spacious storage room includes a sump pump, water softener, brand-new water heater, and radon mitigation system. Dual-zoned furnaces and central A/C provide year-round comfort.n
Interior Details
3088
4
2.5
Has Heating:
Yes
Heating Type:
Forced Air With Air Conditioning
Has Cooling:
Yes
Cooling Type:
Central
Has Fuel:
No
Fuel Type:
N/A
Has Basement:
No
Basement Type:
Basement (unspecified)
Has Flooring:
No
Flooring Type:
N/A
Has Fireplace:
Yes
Fireplace Type:
N/A
Property Details
6600
No
No
Type:
Garage, Attached
Location:
N/A
Status:
N/A
Number of Spaces:
2
No
No
No
No
No
No
No
Construction Details
N/A
Frame Siding
N/A
Hip
Composition Shingle
Tax History
Year
Amount
Land
Improvement
Percent Change
Assessment
2019
$3,131
$7,870
$35,560
--%
$43,430
2019
$3,131
$7,870
$8,610
--%
$16,480
2018
$2,637
$13,680
$0
--%
$13,680
2017
$1,451
$7,960
$0
--%
$7,960
0
$0
$1,490
$0
--%
$1,490

Average Home Price in 80602
Nearby Properties
Zip Code
Price
Bed
Bath
Sqft
Lot
Sold Date
$804,073
$804,073
5 Beds
4 Baths
2,919 Sqft
12,013 Lot (sqft)
Sold 10/06/2026
$675,035
$675,035
3 Beds
2.5 Baths
2,779 Sqft
6,600 Lot (sqft)
Sold 10/26/2026
$830,000
$830,000
4 Beds
2.5 Baths
3,088 Sqft
6,600 Lot (sqft)
Sold 10/26/2026
$750,055
$750,055
3 Beds
2.5 Baths
2,927 Sqft
8,052 Lot (sqft)
Sold 10/26/2026
$780,000
$780,000
3 Beds
2.5 Baths
3,433 Sqft
6,600 Lot (sqft)
Sold 07/24/2026
$678,810
$678,810
3 Beds
3.5 Baths
3,404 Sqft
7,200 Lot (sqft)
Sold 10/26/2026
$650,000
$650,000
4 Beds
2.5 Baths
2,633 Sqft
7,200 Lot (sqft)
Sold 09/24/2026
$880,000
$880,000
4 Beds
3.5 Baths
3,495 Sqft
16,496 Lot (sqft)
Sold 07/24/2026
$641,784
$641,784
3 Beds
3.5 Baths
2,789 Sqft
11,519 Lot (sqft)
Sold 10/26/2026