
Member Features
Find Real Estate Bargain!
Full foreclosure details
Home value, equity and ownership info
Find homes priced below market
Get full access with a FREE Account
Already a member?
$619,000
Listing Price4beds
3baths
2,353sqft
4,827sqft lot
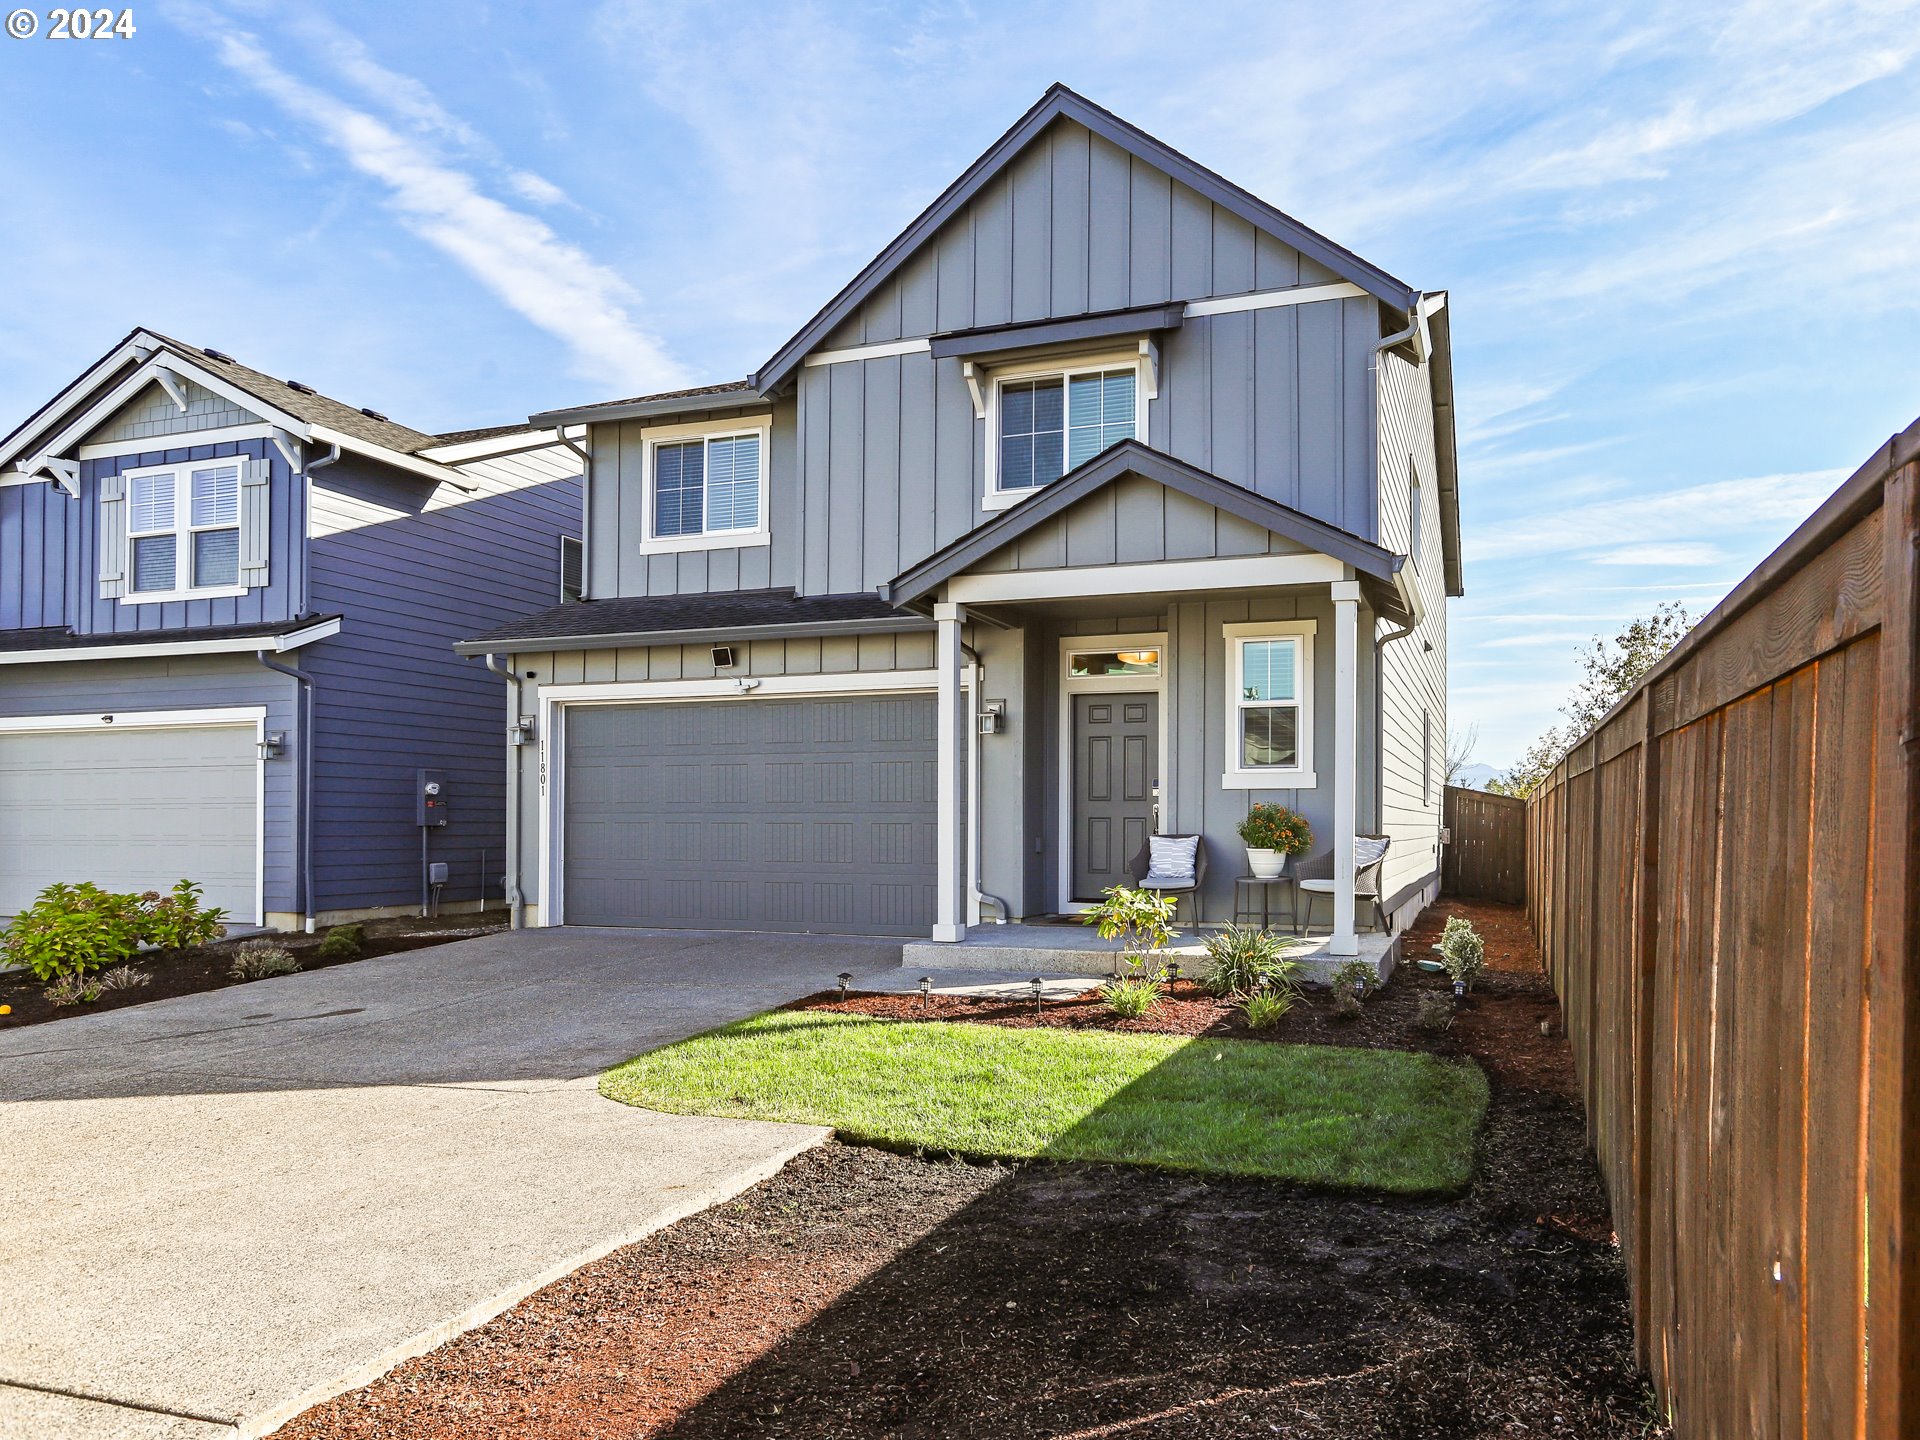
11801 NE 138th Ave, Brush Prairie, WA 98606
Member Features
Find Real Estate Bargain!
Full foreclosure details
Home value, equity and ownership info
Find homes priced below market
Get full access with a FREE Account
Already a member?
For Sale
Off Market
Home type
Price / sqft
Year built
Home Details
Stunning Craftsman-style home set on a quiet flag lot in the desirable Sterling Place neighborhood. Step inside to experience high-end finishes and gorgeous flooring that flows seamlessly throughout the open-concept main level. The spacious living room shows off soaring ceilings, a cozy gas fireplace, and an abundance of natural light. The dining area, with sliders leading to the backyard, is perfect for both everyday meals and entertaining. The gourmet kitchen features luxurious granite countertops, a large island with an eat bar, stainless steel appliances, a pantry, and elegant under-cabinet lighting. Just off the kitchen, you'll find a convenient office space ideal for working from home or managing household tasks. Upstairs, the primary suite has vaulted ceilings, a spa-like private bath complete with dual sinks and a soaking tub. Three additional large bedrooms, a full bathroom, and a laundry room complete the upper level, providing space for family or guests. The easy-to-maintain fenced backyard with a patio offers a serene space to relax or entertain. Located just moments from top-notch restaurants, shopping, parks, and Legacy Salmon Creek Medical Center, this home combines luxury, comfort, and convenience.
Interior Details
2353
4
3
Has Heating:
Yes
Heating Type:
Heat Pump
Has Cooling:
No
Cooling Type:
N/A
Has Fuel:
No
Fuel Type:
N/A
Has Basement:
No
Basement Type:
N/A
Has Flooring:
No
Flooring Type:
N/A
Has Fireplace:
Yes
Fireplace Type:
N/A
Property Details
4827
No
No
Type:
Garage, Attached
Location:
N/A
Status:
N/A
Number of Spaces:
0
N/A
N/A
N/A
N/A
N/A
N/A
N/A
Construction Details
N/A
Other (not Classified)
N/A
N/A
Concrete
Tax History
Year
Amount
Land
Improvement
Percent Change
Assessment

Average Home Price in 98606
Nearby Properties
Zip Code
Price
Bed
Bath
Sqft
Lot
Sold Date
$564,900
$564,900
4 Beds
3.25 Baths
2,240 Sqft
4,386 Lot (sqft)
Sold 10/12/2026
$710,505
3 Beds
3.25 Baths
2,392 Sqft
44,431 Lot (sqft)
Sold 07/28/2026
$559,972
$559,972
3 Beds
2.5 Baths
2,109 Sqft
3,928 Lot (sqft)
Sold 05/19/2026
$935,200
$935,200
3 Beds
2 Baths
2,612 Sqft
109,336 Lot (sqft)
Sold 05/15/2026
$645,900
4 Beds
2.5 Baths
2,321 Sqft
6,186 Lot (sqft)
Sold 10/13/2026
$574,900
4 Beds
2.5 Baths
2,330 Sqft
4,543 Lot (sqft)
Sold 10/26/2026
$634,000
4 Beds
3 Baths
2,321 Sqft
5,857 Lot (sqft)
Sold 10/13/2026
$619,000
4 Beds
3 Baths
2,353 Sqft
4,827 Lot (sqft)
Sold 11/02/2026
$654,484
3 Beds
2.5 Baths
2,410 Sqft
7,686 Lot (sqft)
Sold 10/26/2026






