
Member Features
Find Real Estate Bargain!
Full foreclosure details
Home value, equity and ownership info
Find homes priced below market
Get full access with a FREE Account
Already a member?
$560,000
Listing Price3beds
2baths
1,995sqft
10,428sqft lot
814 E 133rd Pl, Thornton, CO 80241
Member Features
Find Real Estate Bargain!
Full foreclosure details
Home value, equity and ownership info
Find homes priced below market
Get full access with a FREE Account
Already a member?
For Sale
Off Market
Home type
Price / sqft
Year built
Home Details
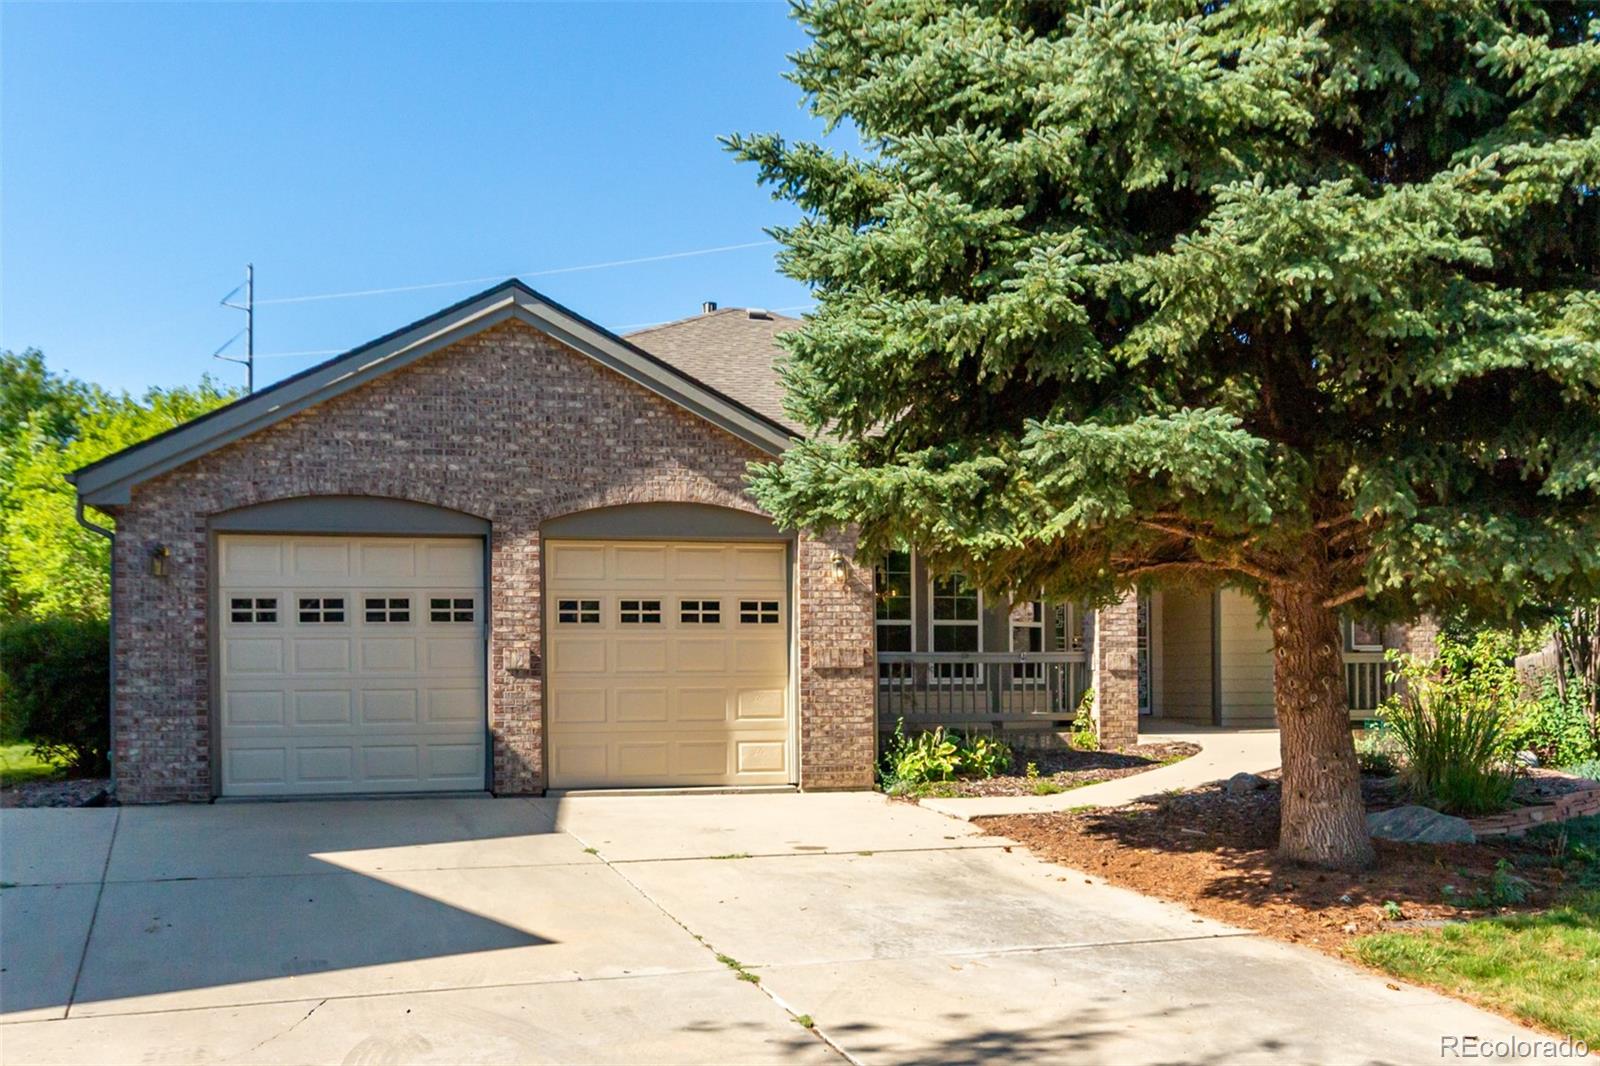
**Open House, Sat 9/7 form 1:00-3:00PM**Take advantage of this captivating ADA-compliant ranch home in the sought-after Hunters Glen community. The home is nestled in a private cul-de-sac just south of the 17th hole at Thorncreek Golf Course. This charming residence greets you with beautiful mature landscaping, a 2-car garage, and an extended driveway. The inviting front porch is perfect for enjoying your morning coffee in peace. Inside, you'll find comfort and opportunities with a spacious layout featuring soaring ceilings, newly refinished hardwood floors, fresh paint, and bay windows that flood the space with natural light. Enjoy making dinners in the kitchen with updated appliances, including a gas cooktop. The breakfast bar and nook offer a relaxed setting for casual meals or conversation. The large primary suite can be a true retreat, featuring an ensuite with dual sinks, a separate soaking tub and shower, and a walk-in closet. The vast unfinished basement offers endless potential and is ready to be customized to suit your needs. Step outside to the serene backyard, where an open patio and private landscaping provide the perfect setting for outdoor entertaining or reflection. Enjoy the comfort of knowing there is a new roof as of 2019, a new water heater as of 2023, updated windows, and an included 1-year home warranty. This gem is truly a rare findschedule your tour today before it's gone!
Interior Details
1995
3
2
Has Heating:
Yes
Heating Type:
Central
Has Cooling:
Yes
Cooling Type:
Central
Has Fuel:
No
Fuel Type:
N/A
Has Basement:
No
Basement Type:
Basement (unspecified)
Has Flooring:
No
Flooring Type:
N/A
Has Fireplace:
Yes
Fireplace Type:
N/A
Property Details
10428
No
No
Type:
Garage, Attached
Location:
N/A
Status:
N/A
Number of Spaces:
2
N/A
N/A
N/A
N/A
N/A
N/A
N/A
Construction Details
Ranch
Aluminum/vinyl
N/A
Gable
Wood Shingle
Tax History
Year
Amount
Land
Improvement
Percent Change
Assessment
2019
$2,899
$7,790
$25,300
--%
$33,090
2019
$2,899
$7,790
$25,300
--%
$33,090
2018
$2,885
$7,490
$24,790
--%
$32,280
2017
$2,623
$7,490
$24,790
--%
$32,280
2016
$2,285
$4,860
$24,370
--%
$29,230
2014
$2,141
$2,950
$15,600
--%
$18,550
2013
$2,198
$2,950
$15,600
--%
$18,550
2012
$2,385
$2,950
$16,840
--%
$19,790

Average Home Price in 80241
Nearby Properties
Zip Code
Price
Bed
Bath
Sqft
Lot
Sold Date
$577,735
$577,735
3 Beds
2.5 Baths
2,294 Sqft
8,250 Lot (sqft)
Sold 08/12/2026
$645,900
$645,900
5 Beds
4 Baths
1,968 Sqft
6,050 Lot (sqft)
Sold 09/29/2026
$560,000
$560,000
3 Beds
2 Baths
1,995 Sqft
10,428 Lot (sqft)
Sold 09/29/2026
$574,900
$574,900
3 Beds
3 Baths
1,968 Sqft
7,150 Lot (sqft)
Sold 10/05/2026
$624,000
$624,000
3 Beds
2.5 Baths
1,978 Sqft
6,272 Lot (sqft)
Sold 08/07/2026
$544,562
$544,562
3 Beds
2 Baths
1,702 Sqft
7,308 Lot (sqft)
Sold 10/06/2026
$688,569
$688,569
4 Beds
3 Baths
2,261 Sqft
7,140 Lot (sqft)
Sold 10/05/2026
$605,576
$605,576
3 Beds
2.5 Baths
2,175 Sqft
7,260 Lot (sqft)
Sold 10/06/2026




