Member Features
Find Real Estate Bargain!
Full foreclosure details
Home value, equity and ownership info
Find homes priced below market
Get full access with a FREE Account
Already a member?
$486,787
Listing Price4beds
2baths
2,484sqft
8,607sqft lot
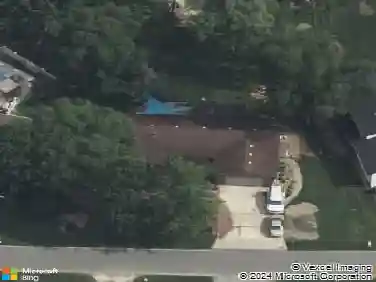
2143 W 132nd Pl, Crown Point, IN 46307
Member Features
Find Real Estate Bargain!
Full foreclosure details
Home value, equity and ownership info
Find homes priced below market
Get full access with a FREE Account
Already a member?
For Sale
Off Market
Home type
Price / sqft
Year built
Home Details
Welcome home to this beautifully designed 4-bedroom two-story in the highly desirable Regency Subdivision of Crown Point! Built in 2021, this spacious 2,484 sq. ft. brick and vinyl home with a mostly finished 1,154 sq. ft. basement blends modern style, thoughtful design, and everyday comfort. Step inside to an inviting open-concept main level featuring a versatile flex room perfect for a home office, study, or playroom. The spacious family room offers a ceiling fan and attractive built-in cabinetry, creating a warm and welcoming space to relax or entertain. The gorgeous kitchen is sure to impress with granite countertops, ceramic tile backsplash, stainless steel appliances, a large prep island, and a walk-in pantry, making meal prep and gatherings effortless. Just off the kitchen, the peaceful sunroom with ceiling fan provides the perfect place to enjoy your morning coffee and offers direct access to the large rear patio. A convenient mudroom off the garage features a utility sink and drop-zone to keep daily life organized. Upstairs you'll find four generously sized bedrooms, including the expansive primary suite with ceiling fan, a 10' x 7' walk-in closet, and a private bath with double-sink vanity. A smartly designed upper-level laundry room adds convenience exactly where you need it most. The mostly finished basement expands your living space with a family/rec room featuring an ingress/egress window, a kitchenette, 1/2 bath, and a large storage area that could easily be fi
Interior Details
2484
4
2
Has Heating:
Yes
Heating Type:
Central
Has Cooling:
Yes
Cooling Type:
Central
Has Fuel:
No
Fuel Type:
N/A
Has Basement:
No
Basement Type:
Unfinished
Has Flooring:
No
Flooring Type:
N/A
Has Fireplace:
Yes
Fireplace Type:
N/A
Property Details
8607
No
No
Type:
Garage, Attached
Location:
N/A
Status:
N/A
Number of Spaces:
2
N/A
N/A
N/A
N/A
N/A
N/A
N/A
Construction Details
N/A
N/A
N/A
N/A
Asphalt
Tax History
Year
Amount
Land
Improvement
Percent Change
Assessment
2019
$21
$900
$0
--%
$900
2018
$22
$900
$0
--%
$900

Average Home Price in 46307
Nearby Properties
Zip Code
Price
Bed
Bath
Sqft
Lot
Sold Date
$552,992
3 Beds
2.5 Baths
2,564 Sqft
9,720 Lot (sqft)
Sold 10/26/2026
$449,900
4 Beds
3 Baths
2,123 Sqft
6,630 Lot (sqft)
Sold 10/12/2026
$486,787
$486,787
4 Beds
2 Baths
2,484 Sqft
8,607 Lot (sqft)
Sold 10/26/2026
$517,639
$517,639
3 Beds
2.5 Baths
2,470 Sqft
8,316 Lot (sqft)
Sold 10/26/2026
$475,000
$475,000
4 Beds
2.5 Baths
2,643 Sqft
12,636 Lot (sqft)
Sold 10/05/2026