
Member Features
Find Real Estate Bargain!
Full foreclosure details
Home value, equity and ownership info
Find homes priced below market
Get full access with a FREE Account
Already a member?
$655,000
Listing Price5beds
3baths
2,845sqft
7,412sqft lot
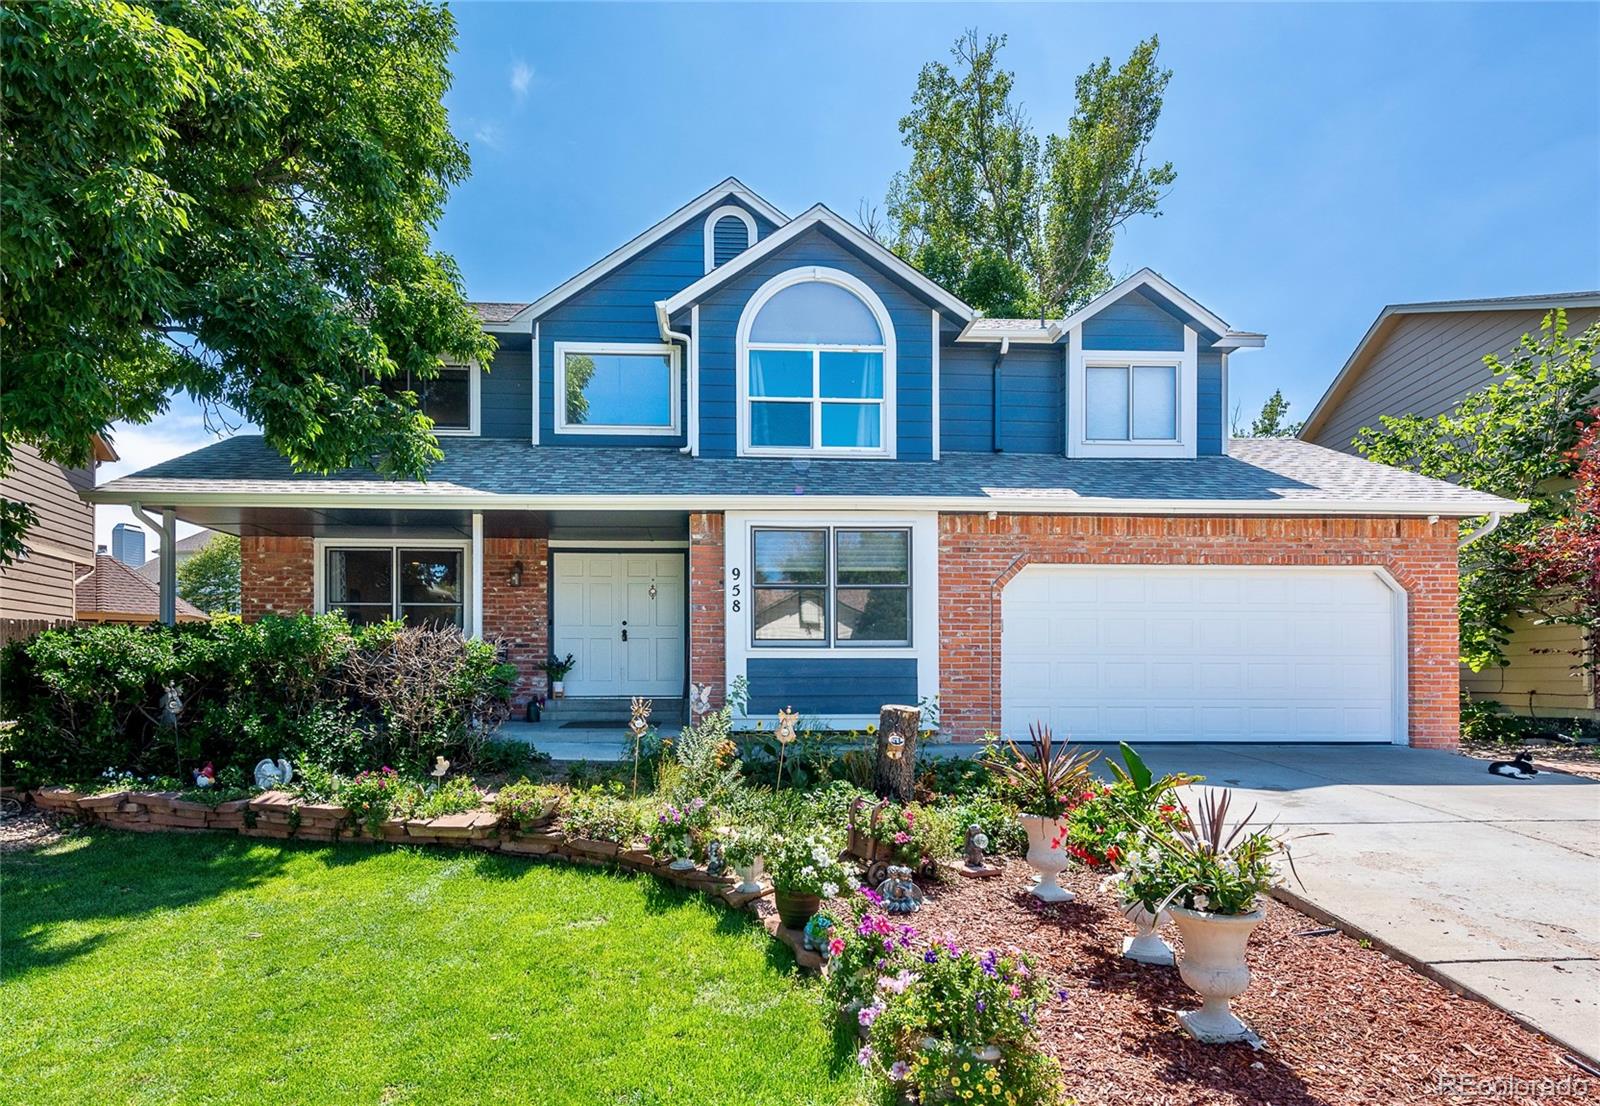
958 E 132nd Dr, Thornton, CO 80241
Member Features
Find Real Estate Bargain!
Full foreclosure details
Home value, equity and ownership info
Find homes priced below market
Get full access with a FREE Account
Already a member?
For Sale
Off Market
Home type
Price / sqft
Year built
Home Details
Welcome to your DREAM home that is perfectly nestled in this highly desirable neighborhood, Hunters Glen! The well thought-out floor plan is complimented by gorgeous hardwood floors throughout the main floor that greet you upon entering. The main floor boasts a gorgeous newer kitchen that was tastefully designed with space and functionality in mind including ample cabinet storage, both quartz and butcher block counter tops, an apron sink, Bosch stainless steel appliances, and an induction cooktop. Also located on the main floor is a home office and a large family room with vaulted ceilings, skylights, and a wood burning brick fireplace to cozy up to during those cold winter evenings. The master suite is conveniently outfitted with a 5 piece bathroom, a large walk-in closet, and vaulted ceilings. Some of the many updates include bathrooms, 2 water heaters, furnace, A/C, carpeting, paint throughout, and a new roof. The professionally designed and mature landscaping includes a sprinkler system, raised flower beds, fenced in back yard, and a large patio area thats prefect for entertaining or relaxing. The partially finished basement has plenty of room for all of your storage needs. This fantastic turn-key home shows beautifully and comes with access to Hunters Glen Lake, clubhouse, playground, pool, tennis, volleyball and basketball facilities. Centrally located and close to I-25, Orchard Mall, nearby shopping and restaurants, nature trails, great schools and more. This one is pr
Interior Details
2845
5
3
Has Heating:
Yes
Heating Type:
Central
Has Cooling:
Yes
Cooling Type:
Central
Has Fuel:
No
Fuel Type:
N/A
Has Basement:
No
Basement Type:
Partial
Has Flooring:
No
Flooring Type:
N/A
Has Fireplace:
Yes
Fireplace Type:
N/A
Property Details
7412
No
No
Type:
Garage, Attached
Location:
N/A
Status:
N/A
Number of Spaces:
2
No
No
No
No
Yes
No
No
Construction Details
N/A
Aluminum/vinyl
N/A
Gable
Composition Shingle
Tax History
Year
Amount
Land
Improvement
Percent Change
Assessment
2019
$3,064
$7,790
$19,620
--%
$27,410
2019
$3,064
$7,790
$19,620
--%
$27,410
2018
$3,055
$7,490
$19,060
--%
$26,550
2017
$2,777
$7,490
$19,060
--%
$26,550
2016
$2,493
$4,860
$18,340
--%
$23,200
2014
$2,485
$4,220
$17,320
--%
$21,540
2013
$2,551
$4,220
$17,320
--%
$21,540
2012
$2,719
$4,140
$18,420
--%
$22,560

Average Home Price in 80241
Nearby Properties
Zip Code
Price
Bed
Bath
Sqft
Lot
Sold Date
$604,590
$604,590
6 Beds
3.5 Baths
2,852 Sqft
7,303 Lot (sqft)
Sold 08/12/2026
$618,714
$618,714
4 Beds
2.5 Baths
2,883 Sqft
7,770 Lot (sqft)
Sold 07/07/2026
$721,714
$721,714
3 Beds
3.5 Baths
2,916 Sqft
7,207 Lot (sqft)
Sold 05/22/2026
$579,900
$579,900
3 Beds
3.5 Baths
2,685 Sqft
7,182 Lot (sqft)
Sold 10/06/2026
$565,000
$565,000
4 Beds
3 Baths
2,968 Sqft
6,160 Lot (sqft)
Sold 05/28/2026
$600,000
$600,000
4 Beds
3 Baths
2,464 Sqft
7,564 Lot (sqft)
Sold 09/29/2026
$672,680
4 Beds
3 Baths
2,617 Sqft
6,930 Lot (sqft)
Sold 09/29/2026
$689,000
$689,000
4 Beds
3 Baths
2,521 Sqft
7,069 Lot (sqft)
Sold 09/29/2026
$604,652
$604,652
3 Beds
2.5 Baths
2,640 Sqft
9,516 Lot (sqft)
Sold 10/05/2026






