Member Features
Find Real Estate Bargain!
Full foreclosure details
Home value, equity and ownership info
Find homes priced below market
Get full access with a FREE Account
Already a member?
$604,652
Listing Price3beds
2.5baths
2,640sqft
9,516sqft lot
1222 E 135th Pl, Thornton, CO 80241
Member Features
Find Real Estate Bargain!
Full foreclosure details
Home value, equity and ownership info
Find homes priced below market
Get full access with a FREE Account
Already a member?
For Sale
Home type
Price / sqft
Year built
Home Details
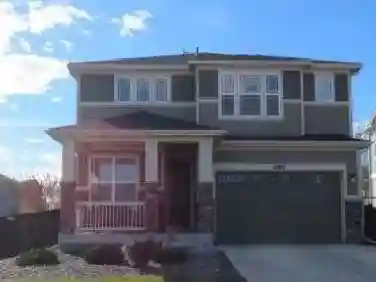
Beautiful interior designer finishes and attention to the smallest detail have gone into creating this stunning home. Shows like a model! Large lot, great cul-de-sac location with lush, privacy landscaping, backing to Thorncreek Golf Course. Natural light pours in through the many large windows creating a warm and welcoming feeling. Stylish tiled foyer opens to the vaulted, sun-filled Living Room and Dining Room. Open floor plan is ideal for entertaining. "I Love to Cook" vaulted Kitchen features gleaming hardwood flooring, granite countertops with complementing glass tile backsplash + large island, Samsung black stainless appliances, beverage cooler, under cabinet lighting. Eating area looks out over the patio and gorgeous back yard. Spacious Family Room has gas fireplace surrounded by granite tile & built-in shelves, large windows and a sliding door to back patio. Laundry Room/Mud Room with tile flooring, window and built-in cabinets. Washer and dryer included. French doors open to the luxurious Primary Suite. Vaulted, ceiling fan light fixture, corner windows with views of golf course, walk-in closet, lovely 5-piece bath with tile floor & deep soaking tub. 2 additional bedrooms, both with window seats. Nicely accommodated by a full bath. Extensive extra living space in the finished garden-level basement with egress windows. Recreation Room has wood flooring and there is plenty of space for a work-out area or home office. Air purifier + whole house water filtration system.
Interior Details
2640
3
2.5
Has Heating:
Yes
Heating Type:
Forced Air With Air Conditioning
Has Cooling:
Yes
Cooling Type:
Central
Has Fuel:
No
Fuel Type:
N/A
Has Basement:
No
Basement Type:
Finished
Has Flooring:
No
Flooring Type:
N/A
Has Fireplace:
Yes
Fireplace Type:
N/A
Property Details
9516
No
No
Type:
Garage, Attached
Location:
N/A
Status:
N/A
Number of Spaces:
2
No
No
No
No
Yes
No
No
Construction Details
N/A
Aluminum/vinyl
N/A
Gable
Composition Shingle
Tax History
Year
Amount
Land
Improvement
Percent Change
Assessment
2019
$3,771
$10,880
$22,860
--%
$33,740
2019
$3,771
$10,880
$22,860
--%
$33,740
2018
$3,612
$9,730
$21,660
--%
$31,390
2017
$3,284
$9,730
$21,660
--%
$31,390
2016
$2,751
$6,730
$18,870
--%
$25,600
2014
$2,610
$6,000
$16,620
--%
$22,620
2013
$2,679
$6,000
$16,620
--%
$22,620
2012
$2,540
$5,480
$15,600
--%
$21,080

Average Home Price in 80241
Nearby Properties
Zip Code
Price
Bed
Bath
Sqft
Lot
Sold Date
$663,937
$663,937
3 Beds
3.5 Baths
2,401 Sqft
5,998 Lot (sqft)
Sold 10/14/2026
$612,915
$612,915
3 Beds
2.5 Baths
2,338 Sqft
8,190 Lot (sqft)
Sold 09/10/2026
$643,611
$643,611
3 Beds
2.5 Baths
2,583 Sqft
7,255 Lot (sqft)
Sold 08/07/2026
$721,714
$721,714
3 Beds
3.5 Baths
2,916 Sqft
7,207 Lot (sqft)
Sold 05/22/2026
$1,007,386
$1,007,386
2 Beds
2 Baths
2,380 Sqft
109,188 Lot (sqft)
Sold 05/15/2026
$650,000
$650,000
4 Beds
3 Baths
2,463 Sqft
7,254 Lot (sqft)
Sold 10/13/2026
$653,641
$653,641
4 Beds
2.5 Baths
2,302 Sqft
7,140 Lot (sqft)
Sold 10/13/2026
$811,638
$811,638
4 Beds
2.5 Baths
2,331 Sqft
6,930 Lot (sqft)
Sold 10/13/2026
$689,000
$689,000
4 Beds
3 Baths
2,521 Sqft
7,069 Lot (sqft)
Sold 10/13/2026