
Member Features
Find Real Estate Bargain!
Full foreclosure details
Home value, equity and ownership info
Find homes priced below market
Get full access with a FREE Account
Already a member?
$600,000
Listing Price4beds
3baths
2,464sqft
7,564sqft lot
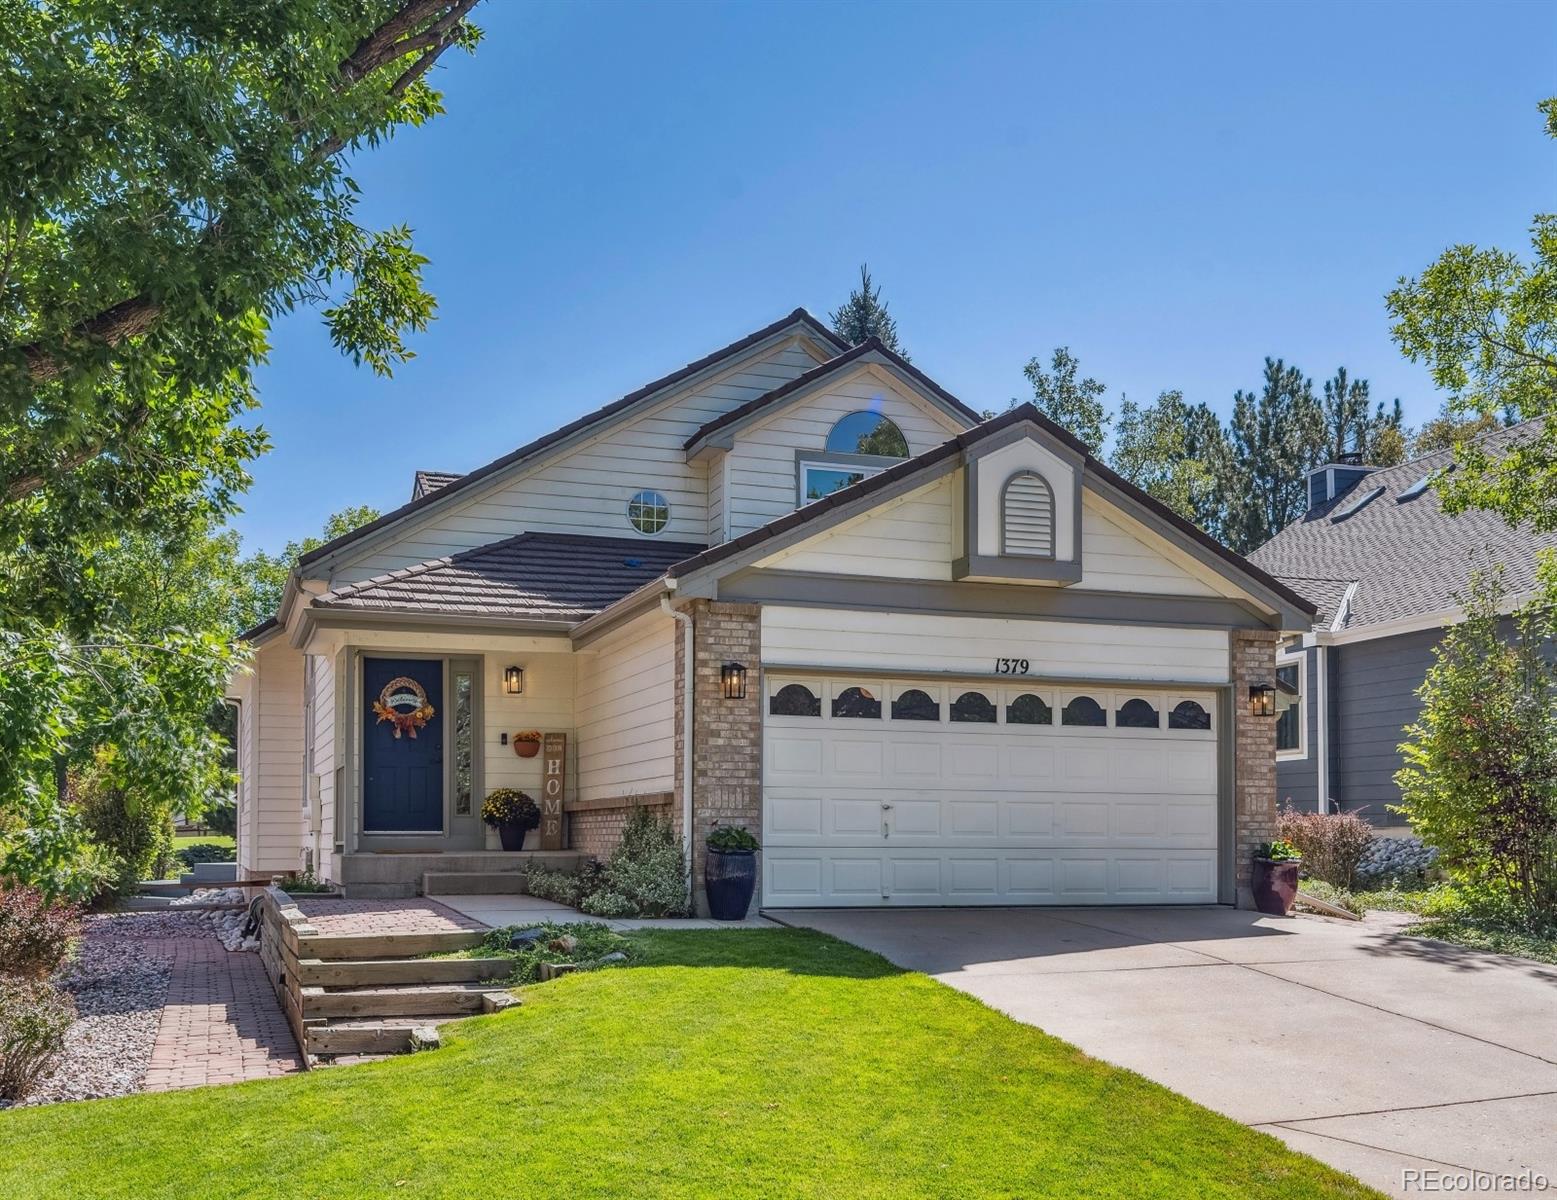
1379 E 131st Dr, Thornton, CO 80241
Member Features
Find Real Estate Bargain!
Full foreclosure details
Home value, equity and ownership info
Find homes priced below market
Get full access with a FREE Account
Already a member?
For Sale
Off Market
Home type
Price / sqft
Year built
Home Details
Welcome to this stunning home in the desirable Hunter's Glen community, within walking distance to Thorncreek Golf Course and Hunter's Glen Lake! With cathedral ceilings and an open floor plan, the interior is bathed in natural light. The inviting sunroom offers the perfect setting for a cozy meal or morning coffee, with a slider that leads to a spacious deck overlooking a beautifully landscaped private backyard that backs to a serene greenbelt. The home features wood floors throughout the main level, complemented by new carpet and fresh, stylish interior paint. The large kitchen boasts stainless steel appliances, easy-to-maintain Corian countertops, a wine fridge, and ample lighting, making it ideal for both cooking and entertaining. Upstairs, the private primary suite includes a full bath with heated floors, a luxurious Japanese soaking tub, bamboo cabinetry, and granite countertops, while a versatile loft area just outside the primary is perfect for an office or relaxation space. Contemporary cable railings guide you to the main level, where two additional bedrooms and a full bath await. The finished basement provides even more living space, filled with natural light, and includes an extra bedroom and full bathroom, making it an excellent option for guests or a private retreat. The home also features a large two-car garage with an additional shop area. Enjoy the convenience of the newly installed irrigation and sprinklers, ensuring a lush landscape all year round
Interior Details
2464
4
3
Has Heating:
Yes
Heating Type:
Forced Air With Air Conditioning
Has Cooling:
Yes
Cooling Type:
Central
Has Fuel:
No
Fuel Type:
N/A
Has Basement:
No
Basement Type:
Partial
Has Flooring:
No
Flooring Type:
N/A
Has Fireplace:
Yes
Fireplace Type:
N/A
Property Details
7564
No
No
Type:
Garage, Attached
Location:
N/A
Status:
N/A
Number of Spaces:
2
No
No
No
No
Yes
No
No
Construction Details
N/A
Aluminum/vinyl
N/A
Gable
Composition Shingle
Tax History
Year
Amount
Land
Improvement
Percent Change
Assessment
2019
$3,172
$7,790
$20,590
--%
$28,380
2019
$3,172
$7,790
$20,590
--%
$28,380
2018
$3,179
$7,490
$20,140
--%
$27,630
2017
$2,890
$7,490
$20,140
--%
$27,630
2016
$2,434
$4,860
$17,790
--%
$22,650
2014
$2,047
$4,220
$13,520
--%
$17,740
2013
$2,101
$4,220
$13,520
--%
$17,740
2012
$2,211
$4,140
$14,210
--%
$18,350

Average Home Price in 80241
Nearby Properties
Zip Code
Price
Bed
Bath
Sqft
Lot
Sold Date
$612,915
$612,915
3 Beds
2.5 Baths
2,338 Sqft
8,190 Lot (sqft)
Sold 09/10/2026
$645,209
$645,209
3 Beds
3 Baths
2,098 Sqft
7,475 Lot (sqft)
Sold 09/10/2026
$577,735
$577,735
3 Beds
2.5 Baths
2,294 Sqft
8,250 Lot (sqft)
Sold 08/12/2026
$581,046
$581,046
3 Beds
2 Baths
2,352 Sqft
10,380 Lot (sqft)
Sold 05/21/2026
$579,900
$579,900
3 Beds
3.5 Baths
2,685 Sqft
7,182 Lot (sqft)
Sold 10/06/2026
$575,000
$575,000
4 Beds
3 Baths
2,828 Sqft
5,000 Lot (sqft)
Sold 09/29/2026
$653,641
$653,641
4 Beds
2.5 Baths
2,302 Sqft
7,140 Lot (sqft)
Sold 10/05/2026
$650,000
$650,000
4 Beds
3 Baths
2,463 Sqft
7,254 Lot (sqft)
Sold 09/29/2026
$600,000
$600,000
4 Beds
3 Baths
2,464 Sqft
7,564 Lot (sqft)
Sold 09/29/2026





