Member Features
Find Real Estate Bargain!
Full foreclosure details
Home value, equity and ownership info
Find homes priced below market
Get full access with a FREE Account
Already a member?
$660,277
Listing Price5beds
3baths
2,976sqft
5,784sqft lot
11122 NE 131st Ave, Vancouver, WA 98682
Member Features
Find Real Estate Bargain!
Full foreclosure details
Home value, equity and ownership info
Find homes priced below market
Get full access with a FREE Account
Already a member?
For Sale
Home type
Price / sqft
Year built
Home Details
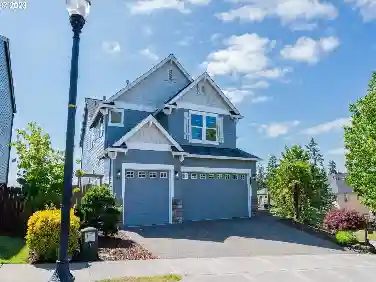
Ask about the current builder incentives! Welcome to the Bradford your dream home, ready for quick move-in! This stunning two-story home combines style, comfort, and functionality with thoughtfully designed living spaces throughout with 5 bedrooms and 3 bathrooms. Step onto the charming covered front porch and enter a light-filled layout that includes a bedroom and bathroom with shower off the entry-perfect for a guest bedroom. The inviting great room features a cozy fireplace and flows seamlessly into the open dining area and gourmet kitchen with quartz counters and spacious island and tiled backsplash and a spacious walk-in pantry ideal for everyday living and entertaining. Upstairs, enjoy the airy loft, perfect as a second living space, play area, or home office and a convenient laundry room with four total bedrooms upstairs. The luxurious primary suite offers a private retreat with dual walk-in closets and a spa-like ensuite bath. Three additional bedrooms and a shared full bath complete the upper level. Additional highlights include a mudroom, a 2-car garage, and a serene covered patio that extends your living space outdoors. This beautifully designed Bradford has everything you need and more-dont miss your chance to call it home!
Interior Details
2976
5
3
Has Heating:
Yes
Heating Type:
Heat Pump
Has Cooling:
No
Cooling Type:
N/A
Has Fuel:
No
Fuel Type:
N/A
Has Basement:
No
Basement Type:
N/A
Has Flooring:
No
Flooring Type:
N/A
Has Fireplace:
Yes
Fireplace Type:
N/A
Property Details
5784
No
No
Type:
Garage, Attached
Location:
N/A
Status:
N/A
Number of Spaces:
0
N/A
N/A
N/A
N/A
N/A
N/A
N/A
Construction Details
N/A
Other (not Classified)
N/A
N/A
Concrete
Tax History
Year
Amount
Land
Improvement
Percent Change
Assessment

Average Home Price in 98682
Nearby Properties
Zip Code
Price
Bed
Bath
Sqft
Lot
Sold Date
$700,254
$700,254
5 Beds
3 Baths
2,976 Sqft
5,270 Lot (sqft)
Sold 10/03/2026
$635,813
$635,813
5 Beds
3 Baths
2,735 Sqft
5,778 Lot (sqft)
Sold 09/01/2026
$689,990
4 Beds
3 Baths
2,775 Sqft
5,030 Lot (sqft)
Sold 10/13/2026
$685,000
4 Beds
3.75 Baths
2,747 Sqft
4,441 Lot (sqft)
Sold 07/10/2025
$669,514
5 Beds
3 Baths
2,735 Sqft
4,440 Lot (sqft)
Sold 10/13/2026
$639,990
4 Beds
4 Baths
2,534 Sqft
4,004 Lot (sqft)
Sold 10/13/2026
$659,990
4 Beds
3 Baths
2,780 Sqft
5,495 Lot (sqft)
Sold 09/29/2026
$649,990
4 Beds
3 Baths
2,787 Sqft
5,456 Lot (sqft)
Sold 09/29/2026
$712,990
$712,990
4 Beds
2.5 Baths
2,976 Sqft
4,591 Lot (sqft)
Sold 09/29/2026