
Member Features
Find Real Estate Bargain!
Full foreclosure details
Home value, equity and ownership info
Find homes priced below market
Get full access with a FREE Account
Already a member?
$649,990
Listing Price4beds
3baths
2,787sqft
5,456sqft lot
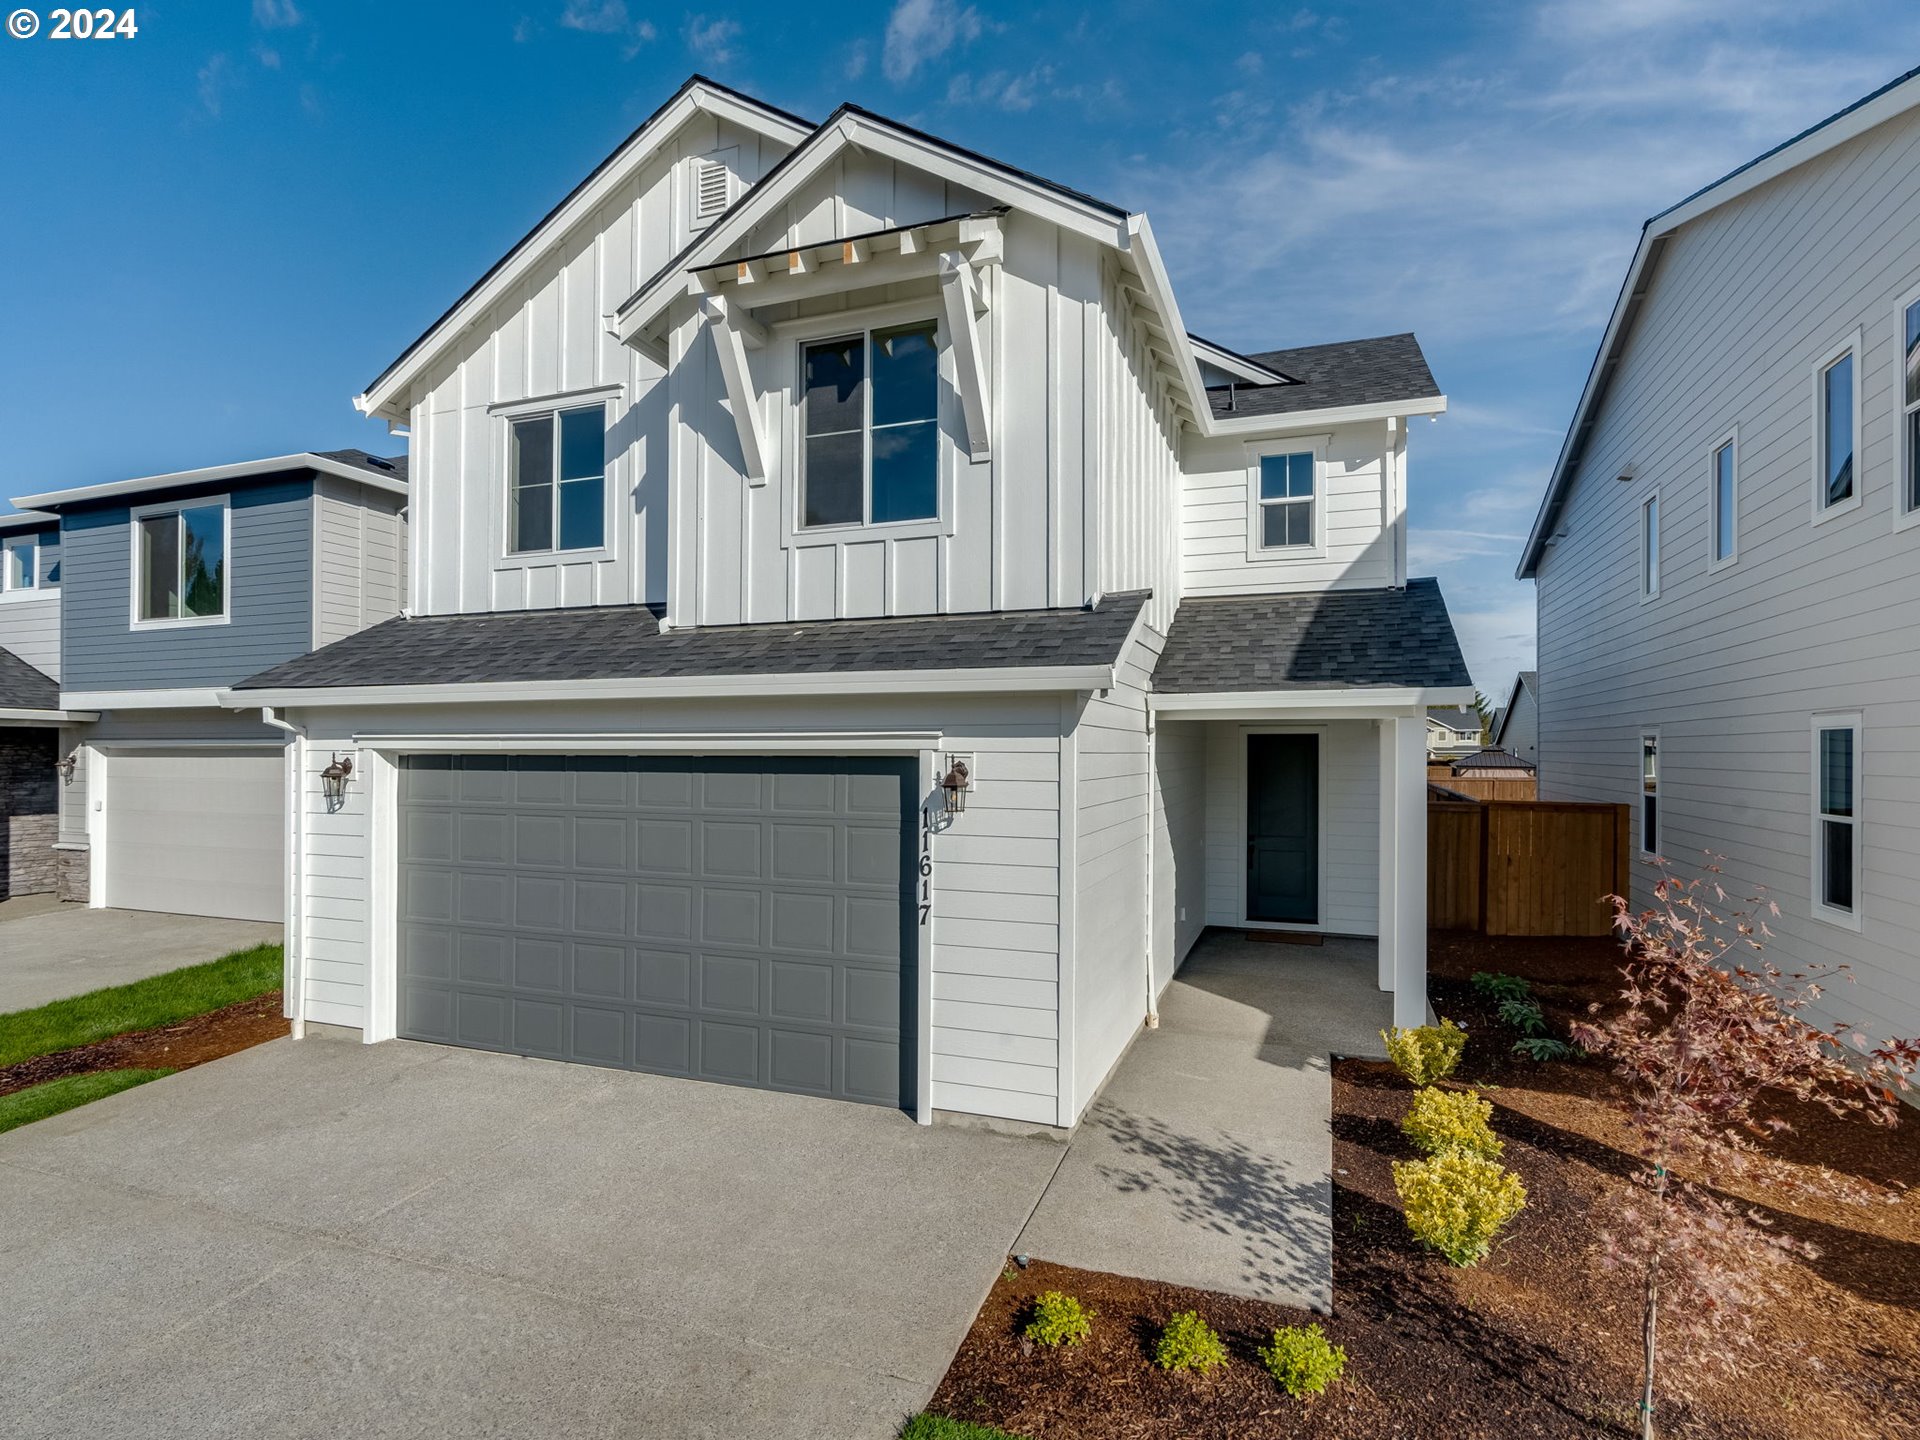
11617 NE 136th Ave, Brush Prairie, WA 98606
Member Features
Find Real Estate Bargain!
Full foreclosure details
Home value, equity and ownership info
Find homes priced below market
Get full access with a FREE Account
Already a member?
For Sale
Off Market
Home type
Price / sqft
Year built
Home Details
Welcome to the Lennon, where every corner of this thoughtfully designed home invites you to create cherished memories and enjoy the comfort of home. From the moment you enter through the covered porch to the large entry, you'll feel the warmth and openness that make this home a true sanctuary. The open-concept main floor is designed for both lively gatherings and quiet evenings at home. The spacious kitchen, with its large island and ample storage, is perfect for preparing meals or entertaining. The adjacent dining area, features an 8 slider that opens to a 12 x 12 covered patio and expansive fenced backyard, perfect for relaxing outdoors and space for your furry friend. Convenience meets versatility with the 4th bedroom located on the main floor adjacent to the full bathroom, offering a welcoming retreat for guests or in-laws. Upstairs, the primary bedroom is a peaceful haven, complete with two walk-in closets and a luxurious en-suite bathroom. Two additional bedrooms are located on the opposite end with a loft, full bathroom, and laundry providing separation for privacy. The loft area provides extra flex space for use as a family room, office space, or playroom. The large laundry room with storage cabinets and a folding counter adds practicality to your daily routine, ensuring that everything has its place. The Lennon isnt just a houseits a home where lifes moments unfold, where youll make lasting memories, and where every detail is designed to support and enhance your
Interior Details
2787
4
3
Has Heating:
Yes
Heating Type:
Heat Pump
Has Cooling:
No
Cooling Type:
N/A
Has Fuel:
No
Fuel Type:
N/A
Has Basement:
No
Basement Type:
N/A
Has Flooring:
No
Flooring Type:
N/A
Has Fireplace:
Yes
Fireplace Type:
N/A
Property Details
5456
No
No
Type:
Garage, Attached
Location:
N/A
Status:
N/A
Number of Spaces:
0
N/A
N/A
N/A
N/A
N/A
N/A
N/A
Construction Details
N/A
Other (not Classified)
N/A
N/A
Concrete
Tax History
Year
Amount
Land
Improvement
Percent Change
Assessment

Average Home Price in 98606
Nearby Properties
Zip Code
Price
Bed
Bath
Sqft
Lot
Sold Date
$699,960
$699,960
5 Beds
3 Baths
2,976 Sqft
5,270 Lot (sqft)
Sold 10/03/2026
$635,693
$635,693
5 Beds
3 Baths
2,735 Sqft
5,778 Lot (sqft)
Sold 09/01/2026
$679,978
3 Beds
3.25 Baths
2,392 Sqft
44,431 Lot (sqft)
Sold 07/28/2026
$689,990
4 Beds
3 Baths
2,775 Sqft
5,030 Lot (sqft)
Sold 09/29/2026
$649,990
$649,990
4 Beds
2.5 Baths
2,511 Sqft
4,943 Lot (sqft)
Sold 09/29/2026
$712,990
$712,990
4 Beds
2.5 Baths
2,976 Sqft
4,591 Lot (sqft)
Sold 09/29/2026
$694,990
$694,990
4 Beds
2.5 Baths
2,976 Sqft
6,317 Lot (sqft)
Sold 10/05/2026
$653,065
$653,065
5 Beds
3 Baths
2,735 Sqft
4,588 Lot (sqft)
Sold 09/29/2026
$669,990
$669,990
4 Beds
2.5 Baths
2,735 Sqft
4,618 Lot (sqft)
Sold 09/29/2026





