Member Features
Find Real Estate Bargain!
Full foreclosure details
Home value, equity and ownership info
Find homes priced below market
Get full access with a FREE Account
Already a member?
$422,251
Listing Price--beds
2.5baths
3,221sqft
25,134sqft lot
18326 S 131st Ave E, Bixby, OK 74008
Member Features
Find Real Estate Bargain!
Full foreclosure details
Home value, equity and ownership info
Find homes priced below market
Get full access with a FREE Account
Already a member?
For Sale
Home type
Price / sqft
Year built
Home Details
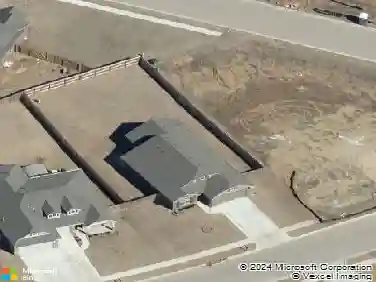
Colonial-Style Beauty featuring 3 Bedrooms and 2.5 Baths located at 18326 S 131st East Avenue in South Bixby. Tucked away at the end of a quiet cul-de-sac with no HOA, this home pairs a massive backyard and a heated fiberglass in-ground Pool (with a new 2025 pump) with peace of mind updates including a 3-year-old roof, newer hot water heater, and a fully serviced sprinkler system. The property borders private land on the west side, offering a peaceful, country feel while remaining just minutes from town.nnUpon entry, you are greeted by soaring ceilings and a beautiful central staircase that elegantly separates the Living Room and Formal Dining Room. Adjacent to these spaces, the airy Kitchen offers sleek quartz countertops and an additional dining area. The main level also features a private Office with built-ins, a versatile flex/Bonus Room, and a peaceful Primary Suite complete with a private en-suite Bath and direct patio access.nnUpstairs reveals a spacious Game Room featuring a cozy fireplace, a wet bar, and its own private balcony. Two additional large Bedrooms and a bath complete the upper level.nnOutside, the backyard serves as a quiet retreat framed by mature trees, featuring a large fire pit alongside the pool, making it the perfect setup for outdoor entertaining.
Interior Details
3221
N/A
2.5
Has Heating:
Yes
Heating Type:
Central
Has Cooling:
Yes
Cooling Type:
Central
Has Fuel:
No
Fuel Type:
N/A
Has Basement:
No
Basement Type:
Partial
Has Flooring:
No
Flooring Type:
N/A
Has Fireplace:
Yes
Fireplace Type:
N/A
Property Details
25134
No
No
Type:
Garage, Built-in
Location:
N/A
Status:
N/A
Number of Spaces:
2
No
No
No
No
Yes
No
No
Construction Details
N/A
Combination
N/A
Gable/hip
Asphalt
Tax History
Year
Amount
Land
Improvement
Percent Change
Assessment
2019
$3,008
$2,699
$21,686
--%
$24,385
2019
$3,008
$2,621
$21,054
--%
$23,675
2018
$2,889
$2,544
$20,441
--%
$22,985
2017
$2,784
$2,470
$19,846
--%
$22,316
2016
$2,666
$2,639
$19,027
--%
$21,666
2014
$2,393
$2,487
$17,935
--%
$20,422
2013
$2,311
$2,415
$17,412
--%
$19,827
2012
$2,284
$2,673
$16,577
--%
$19,250

Average Home Price in 74008
Nearby Properties
Zip Code
Price
Bed
Bath
Sqft
Lot
Sold Date
$433,499
$433,499
-- Beds
2.5 Baths
3,070 Sqft
45,694 Lot (sqft)
Sold 10/26/2026
$422,251
$422,251
-- Beds
2.5 Baths
3,221 Sqft
25,134 Lot (sqft)
Sold 10/27/2026
$577,178
$577,178
-- Beds
3 Baths
3,016 Sqft
174,109 Lot (sqft)
Sold 10/26/2026