Member Features
Find Real Estate Bargain!
Full foreclosure details
Home value, equity and ownership info
Find homes priced below market
Get full access with a FREE Account
Already a member?
$390,000
Listing Price--beds
3baths
2,950sqft
9,453sqft lot
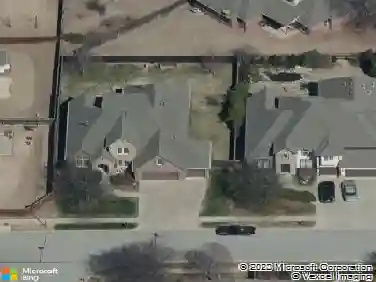
6076 E 143rd Pl S, Bixby, OK 74008
Member Features
Find Real Estate Bargain!
Full foreclosure details
Home value, equity and ownership info
Find homes priced below market
Get full access with a FREE Account
Already a member?
Auction
For Sale
Home type
Price / sqft
Year built
Home Details
Beautiful home on a corner lot in one of Bixby's most sought-after neighborhoods, located in a top-rated school district with access to a community pool! Step inside to an inviting open floor plan with rich hardwood floors that flow seamlessly throughout the main living spaces, creating the perfect setting for both relaxing nights in and lively gatherings. The spacious backyard is a true entertainer's dream, featuring a covered patio, outdoor fireplace and plenty of room for outdoor dining or lounging. Large floored attic space is perfect for extra storage or has the potential to be converted to an added room. A large in-ground storm cellar offers peace of mind, while the prime location puts you just minutes from Bixby's best shopping, dining, and conveniences. Motivated seller and all reasonable offers will be considered dont miss your chance to make it yours!
Interior Details
2950
N/A
3
Has Heating:
Yes
Heating Type:
Central
Has Cooling:
Yes
Cooling Type:
Central
Has Fuel:
No
Fuel Type:
N/A
Has Basement:
No
Basement Type:
Partial
Has Flooring:
No
Flooring Type:
N/A
Has Fireplace:
Yes
Fireplace Type:
N/A
Property Details
9453
No
No
Type:
Garage, Attached
Location:
N/A
Status:
N/A
Number of Spaces:
2
No
No
No
No
Yes
No
No
Construction Details
N/A
Brick
N/A
Gable/hip
Asphalt
Tax History
Year
Amount
Land
Improvement
Percent Change
Assessment
2019
$4,148
$6,600
$25,850
--%
$32,450
2019
$4,148
$6,600
$25,667
--%
$32,267
2018
$4,040
$6,493
$25,249
--%
$31,742
2017
$3,894
$6,304
$24,514
--%
$30,818
2016
$3,731
$6,600
$23,320
--%
$29,920
2014
$3,686
$6,600
$23,320
--%
$29,920
2013
$3,673
$6,600
$23,320
--%
$29,920
2012
$3,771
$6,600
$23,320
--%
$29,920

Average Home Price in 74008
Nearby Properties
Zip Code
Price
Bed
Bath
Sqft
Lot
Sold Date
$460,856
$460,856
-- Beds
3 Baths
2,845 Sqft
9,060 Lot (sqft)
Sold 09/25/2026
$506,169
$506,169
-- Beds
3 Baths
3,332 Sqft
8,407 Lot (sqft)
Sold 07/22/2026
$299,000
$299,000
-- Beds
2.5 Baths
2,773 Sqft
6,360 Lot (sqft)
Sold 10/13/2026
$440,701
$440,701
-- Beds
2.5 Baths
2,588 Sqft
16,379 Lot (sqft)
Sold 10/13/2026
$463,089
$463,089
-- Beds
3 Baths
2,797 Sqft
9,496 Lot (sqft)
Sold 10/13/2026
$450,000
$450,000
4 Beds
3.5 Baths
3,155 Sqft
7,797 Lot (sqft)
Sold 10/13/2026
$396,000
$396,000
-- Beds
3.5 Baths
2,585 Sqft
7,797 Lot (sqft)
Sold 10/18/2026
$390,000
$390,000
-- Beds
3 Baths
2,950 Sqft
9,453 Lot (sqft)
Sold 09/09/2026
$368,752
$368,752
-- Beds
3 Baths
2,975 Sqft
10,062 Lot (sqft)
Sold 10/13/2026