Member Features
Find Real Estate Bargain!
Full foreclosure details
Home value, equity and ownership info
Find homes priced below market
Get full access with a FREE Account
Already a member?
$463,089
Listing Price--beds
3baths
2,797sqft
9,496sqft lot
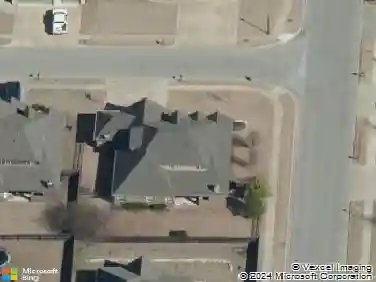
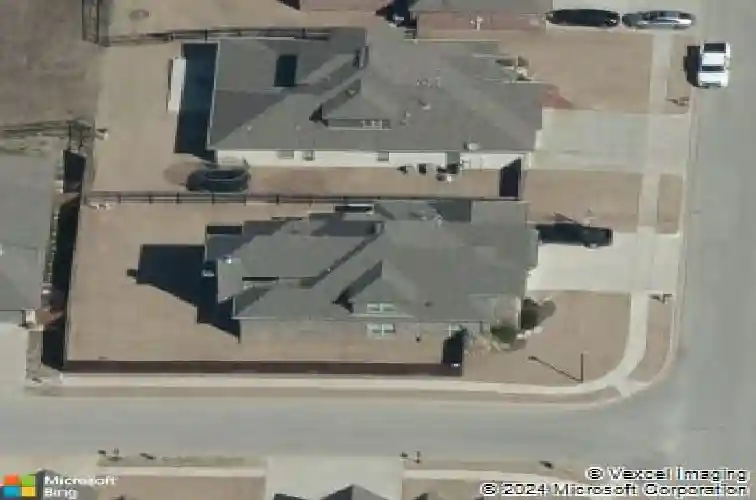
14484 S Lakewood Ave, Bixby, OK 74008
Member Features
Find Real Estate Bargain!
Full foreclosure details
Home value, equity and ownership info
Find homes priced below market
Get full access with a FREE Account
Already a member?
For Sale
Home type
Price / sqft
Year built
Home Details
Dont miss this one-owner, full brick, corner-lot home has been fabulously maintained! Built in 2015, this home features granite on all countertop surfaces, gorgeous hardwoods, exposed wood beams, and custom touches throughout. The house also entails the unique characteristics of a balcony deck off the upstairs game room overlooking the neighborhood pond and an outdoor fireplace that warms the back porch off the main floor, both great for entertaining or just enjoying a morning coffee. The primary suite includes two walk-in closets, two vanities, a separate tub and shower, and direct laundry access. The first floor has 2 bedrooms and dedicated office with 2 full bathrooms. Spacious game room with wet bar and ample storage including walk out attic access. The quiet neighborhood feels secluded along the river though its only minutes from major roads and has the added amenity of a neighborhood pool for residents!
Interior Details
2797
N/A
3
Has Heating:
Yes
Heating Type:
Central
Has Cooling:
Yes
Cooling Type:
Central
Has Fuel:
No
Fuel Type:
N/A
Has Basement:
No
Basement Type:
Partial
Has Flooring:
No
Flooring Type:
N/A
Has Fireplace:
Yes
Fireplace Type:
N/A
Property Details
9496
No
No
Type:
Garage, Attached
Location:
N/A
Status:
N/A
Number of Spaces:
2
No
No
No
No
Yes
No
No
Construction Details
N/A
Brick
N/A
Gable/hip
Asphalt
Tax History
Year
Amount
Land
Improvement
Percent Change
Assessment
2019
$5,173
$5,720
$33,275
--%
$38,995
2019
$5,173
$5,720
$33,275
--%
$38,995
2018
$5,125
$5,720
$33,275
--%
$38,995
2017
$5,092
$5,720
$33,275
--%
$38,995
2016
$2,370
$5,720
$12,650
--%
$18,370
2014
$121
$985
$0
--%
$985
2013
$121
$985
$0
--%
$985
2012
$123
$985
$0
--%
$985

Average Home Price in 74008
Nearby Properties
Zip Code
Price
Bed
Bath
Sqft
Lot
Sold Date
$460,856
$460,856
-- Beds
3 Baths
2,845 Sqft
9,060 Lot (sqft)
Sold 09/25/2026
$299,000
$299,000
-- Beds
2.5 Baths
2,773 Sqft
6,360 Lot (sqft)
Sold 10/13/2026
$424,900
$424,900
-- Beds
3 Baths
2,491 Sqft
9,757 Lot (sqft)
Sold 10/18/2026
$440,701
$440,701
-- Beds
2.5 Baths
2,588 Sqft
16,379 Lot (sqft)
Sold 10/13/2026
$414,700
$414,700
4 Beds
4 Baths
2,398 Sqft
15,638 Lot (sqft)
Sold 09/29/2026
$463,089
$463,089
-- Beds
3 Baths
2,797 Sqft
9,496 Lot (sqft)
Sold 10/13/2026
$455,000
$455,000
-- Beds
3 Baths
3,034 Sqft
8,407 Lot (sqft)
Sold 10/13/2026
$450,000
$450,000
4 Beds
3.5 Baths
3,155 Sqft
7,797 Lot (sqft)
Sold 10/13/2026
$396,000
$396,000
-- Beds
3.5 Baths
2,585 Sqft
7,797 Lot (sqft)
Sold 10/18/2026