
Member Features
Find Real Estate Bargain!
Full foreclosure details
Home value, equity and ownership info
Find homes priced below market
Get full access with a FREE Account
Already a member?
$549,900
Listing Price5beds
4baths
3,314sqft
9,156sqft lot
1125 N 12th St, Noblesville, IN 46060
Member Features
Find Real Estate Bargain!
Full foreclosure details
Home value, equity and ownership info
Find homes priced below market
Get full access with a FREE Account
Already a member?
For Sale
Off Market
Home type
Price / sqft
Year built
Home Details
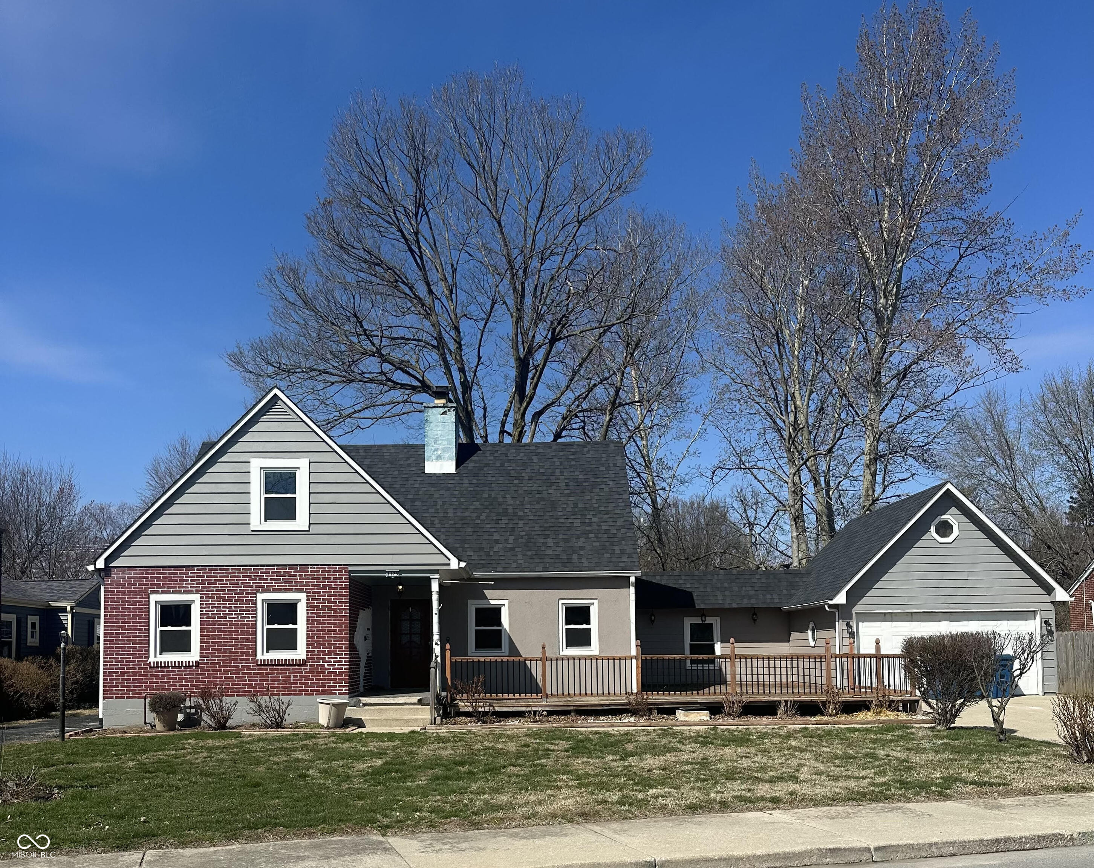
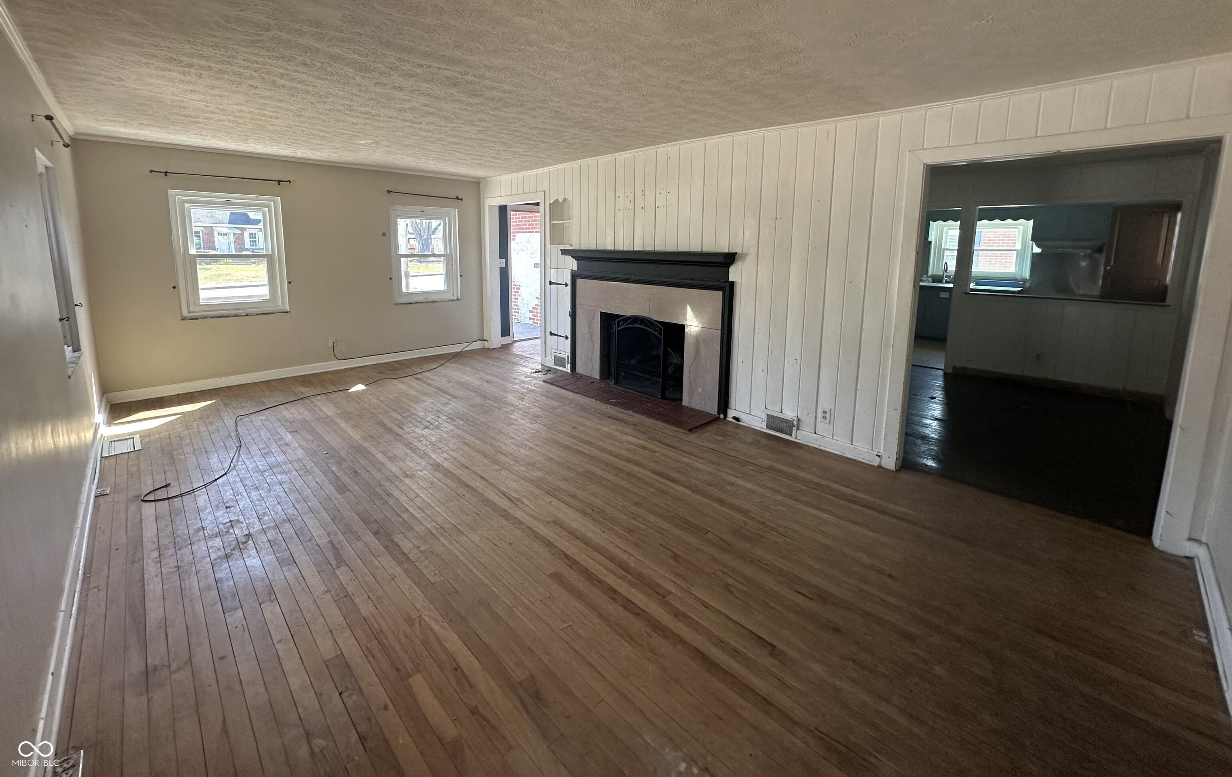
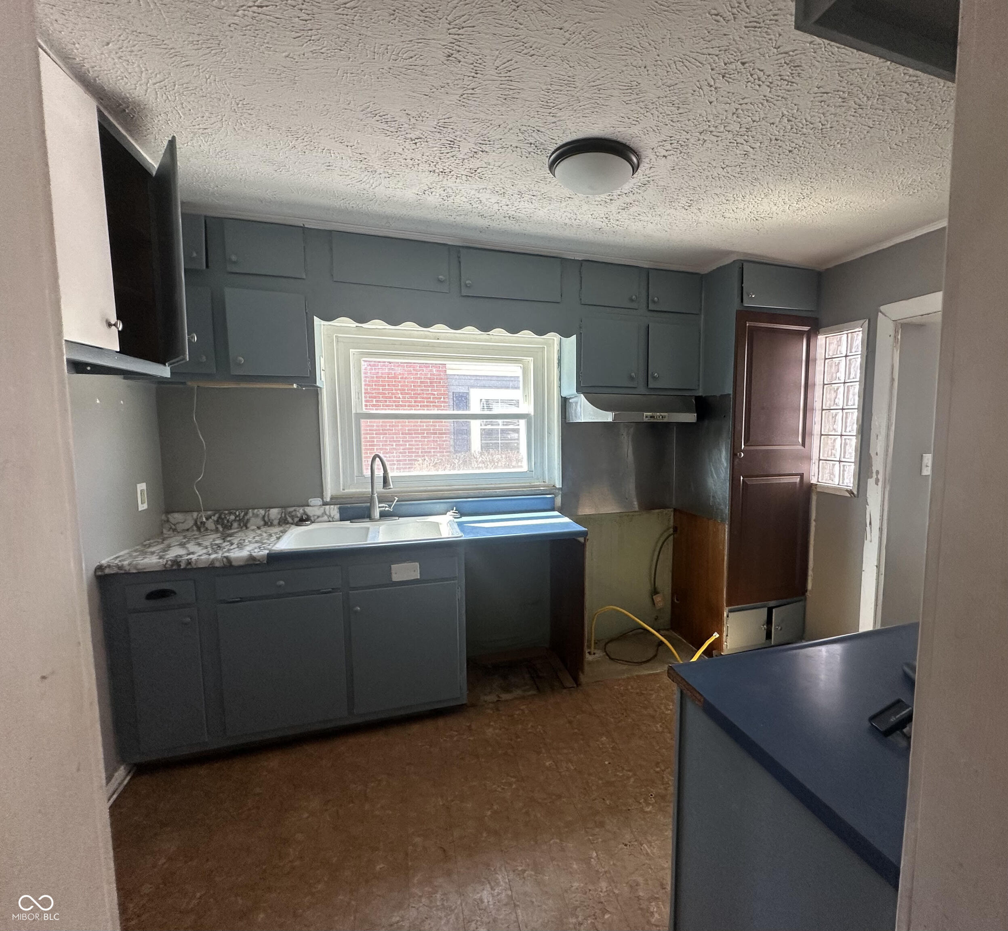
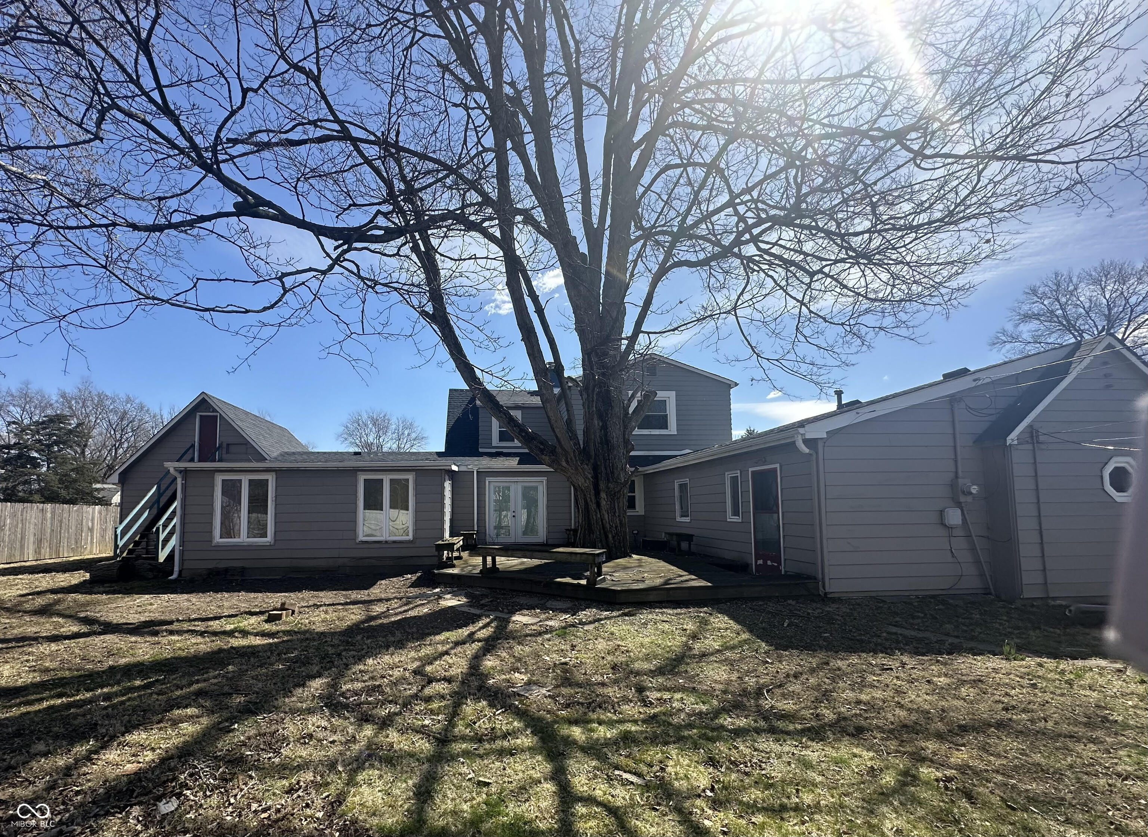
Extraordinary find in the HEART of NOBLESVILLE! 5 bdrm/4 bth home w/over 4,000 sq ft! This completely remodeled modern farmhouse offers elegant design and modern features throughout! Hard to find: owners suite on the main! Welcomed by towering trees as the backdrop of this sprawling farmhouse, its curb appeal is on-point! Most stunning home on the block! Open the door to traditional design only improved to meet the needs of todays buyers. LVP flooring flowing seamlessly through the foyer and rest of the first floor. Home office w/blt-ins or possible 2nd bedroom on the main tucked off the foyer. Also flanking the foyer: Greatroom thats drenched in natural light, stately fireplace becoming the focal point of the room! Step off of the greatroom into a sunroom, a cozy place to curl up with your favorite book! Kitchen thats been redesigned and its just GORGEOUS! NEW custom cabinets floor to ceiling, subway tile backsplash, Quartz counters, breakfast bar/expansive island. Complete w/SS appliances! A sizable dining room tucked off the kitchen completes this space. Mudroom/Laundry room and Bonus room make up the space off the family friendly foyer! So many possibilities! Owners Suite on the main tucked off the rear of the home for privacy. Ftrs a vaulted ceiling, BRAND NEW ensuite bath w/luxury tile shower, dual sink furniture vanity and WIC! Upstairs: 4 additional bedrooms, 2 Full baths, built-ins and spacious closets for plenty of storage! Check out the basement with a family room
Interior Details
3314
5
4
Has Heating:
Yes
Heating Type:
Central
Has Cooling:
Yes
Cooling Type:
Central
Has Fuel:
Yes
Fuel Type:
Gas
Has Basement:
No
Basement Type:
Partial
Has Flooring:
No
Flooring Type:
N/A
Has Fireplace:
Yes
Fireplace Type:
N/A
Property Details
9156
Yes
Yes
Type:
Garage, Attached
Location:
N/A
Status:
N/A
Number of Spaces:
2
N/A
N/A
N/A
N/A
N/A
N/A
N/A
Construction Details
N/A
N/A
N/A
N/A
Asphalt
Tax History
Year
Amount
Land
Improvement
Percent Change
Assessment
2019
$2,085
$50,500
$120,500
--%
$171,000
2019
$2,085
$32,400
$139,600
--%
$172,000
2017
$2,072
$32,400
$144,000
--%
$176,400
2017
$2,072
$32,400
$139,500
--%
$171,900
2016
$2,056
$32,400
$139,700
--%
$172,100
2014
$1,948
$32,400
$130,500
--%
$162,900
2013
$1,881
$32,400
$130,500
--%
$162,900
2011
$2,051
$21,700
$159,800
--%
$181,500

Average Home Price in 46060
Nearby Properties
Zip Code
Price
Bed
Bath
Sqft
Lot
Sold Date
$549,900
$549,900
5 Beds
4 Baths
3,314 Sqft
9,156 Lot (sqft)
Sold 10/13/2026




