Member Features
Find Real Estate Bargain!
Full foreclosure details
Home value, equity and ownership info
Find homes priced below market
Get full access with a FREE Account
Already a member?
$860,000
Listing Price--beds
--baths
1,978sqft
3,498sqft lot
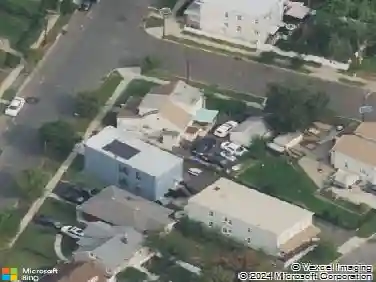
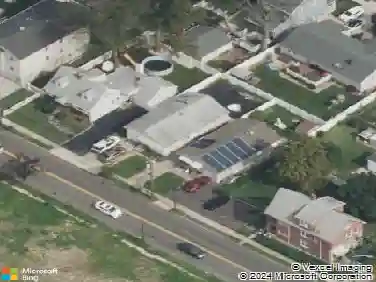
29 W 12th St, Linden, NJ 07036
Member Features
Find Real Estate Bargain!
Full foreclosure details
Home value, equity and ownership info
Find homes priced below market
Get full access with a FREE Account
Already a member?
For Sale
Sale pending
Home type
Price / sqft
Year built
Home Details
Welcome Home! Great opportunity for both owner-occupants and investors live in one unit while the other helps pay your mortgage! This truly well-maintained 2-family home is located in a quiet and desirable neighborhood of Linden. The property features recent HVAC updates, separate utilities, semi-private entrances, and an extra-long driveway offering ample off-street parking.The first-floor unit offers 2 spacious bedrooms, formal living and dining rooms, and an eat-in kitchen with abundant cabinet space and pantry storage. The second-floor unit features 3 decent size bedrooms, formal living and dining rooms, breakfast bar kitchen, and a private porch.Adding even more value, the finished attic with separate entrance includes a full bath and kitchenette area with sink and cabinet storage perfect bonus space with endless possibilities. Basement includes utility room, laundry hook-up and machines. Prime commuter location just steps from the bus line, minutes to Linden Train Station, and close to major highways, shopping, restaurants, and more. Already tenant occupied, making this an excellent opportunity for immediate rental income. Don't miss out schedule your showing today!MULTIPLE OFFERS RECEIVED .
Interior Details
1978
N/A
N/A
Has Heating:
No
Heating Type:
N/A
Has Cooling:
No
Cooling Type:
N/A
Has Fuel:
No
Fuel Type:
N/A
Has Basement:
No
Basement Type:
N/A
Has Flooring:
No
Flooring Type:
N/A
Has Fireplace:
Yes
Fireplace Type:
N/A
Property Details
3498
No
No
Type:
N/A
Location:
N/A
Status:
N/A
Number of Spaces:
N/A
N/A
N/A
N/A
N/A
N/A
N/A
N/A
Construction Details
N/A
Frame
N/A
N/A
N/A
Tax History
Year
Amount
Land
Improvement
Percent Change
Assessment
2019
$10,209
$40,800
$107,400
--%
$148,200
2019
$10,209
$40,800
$107,400
--%
$148,200
2018
$10,206
$40,800
$107,400
--%
$148,200
2017
$9,076
$40,800
$93,900
--%
$134,700
2016
$8,790
$40,800
$93,900
--%
$134,700
2013
$7,994
$40,800
$93,900
--%
$134,700
2013
$7,994
$40,800
$93,900
--%
$134,700
2012
$7,448
$40,800
$93,900
--%
$134,700

Average Home Price in 07036
Nearby Properties
Zip Code
Price
Bed
Bath
Sqft
Lot
Sold Date
$755,131
$755,131
-- Beds
-- Baths
1,964 Sqft
5,001 Lot (sqft)
Sold 08/18/2026
$596,135
$596,135
-- Beds
-- Baths
1,840 Sqft
2,887 Lot (sqft)
Sold 07/18/2026
$--
-- Beds
-- Baths
1,804 Sqft
5,001 Lot (sqft)
Sold 06/25/2026
$860,000
$860,000
-- Beds
-- Baths
1,978 Sqft
3,498 Lot (sqft)
Sold 10/26/2026
$608,889
$608,889
-- Beds
-- Baths
1,775 Sqft
7,100 Lot (sqft)
Sold NaN/NaN/NaN