
Member Features
Find Real Estate Bargain!
Full foreclosure details
Home value, equity and ownership info
Find homes priced below market
Get full access with a FREE Account
Already a member?
$474,900
Listing Price4beds
3baths
1,538sqft
10,582sqft lot
904 NE 12th St, Grimes, IA 50111
Member Features
Find Real Estate Bargain!
Full foreclosure details
Home value, equity and ownership info
Find homes priced below market
Get full access with a FREE Account
Already a member?
For Sale
Off Market
Home type
Price / sqft
Year built
Home Details
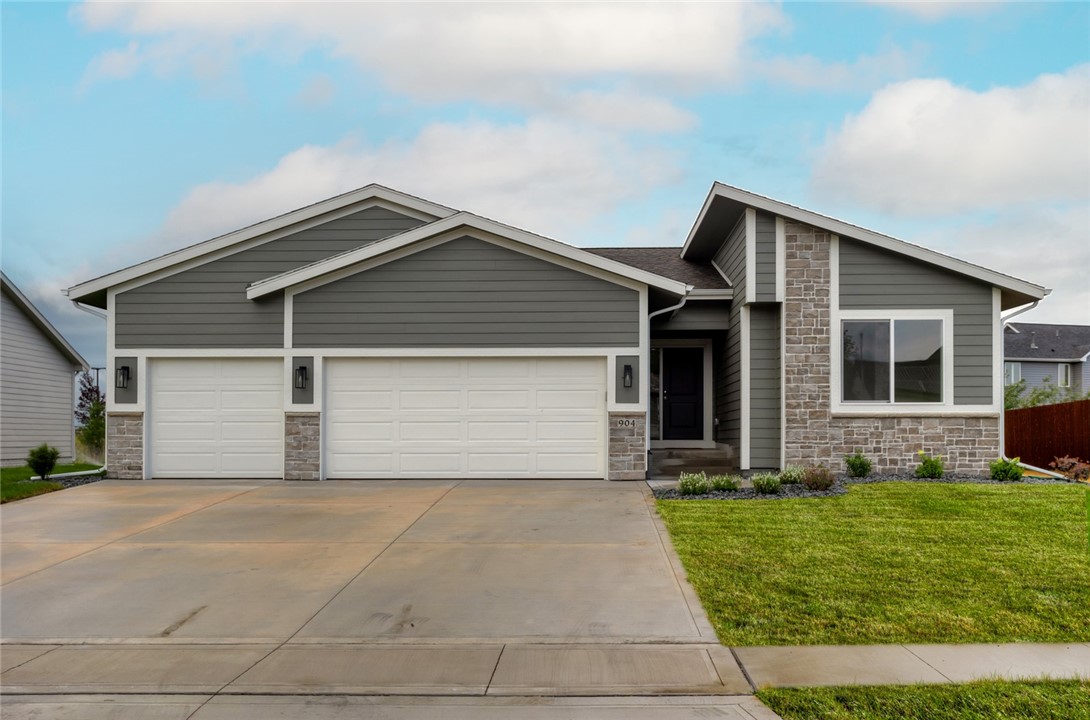
Nestled into the ideal location of Grimes is the Maya plan by Kimberley Development. Enjoy the modern-day mix of urban and country life at this home close to the brand-new Grimesplex, Heritage Elementary School, parks, bike trails, with retail shops & restaurants! This home features 4 BR, 3 BA, along with a finished basement that features a wet bar. On the main level, you are immediately greeted by ample natural light thanks to the large picture frame windows in the living room. The kitchen comes equipped with the essentials for any at-home chef. Vaulted ceilings in the living room make the space feel large and grand. You'll have tons of opportunities to entertain in the lower level thanks to the spacious living room. There will be space for everyone thanks to the two additional bedrooms in the basement. Schedule your tour today!
Interior Details
1538
4
3
Has Heating:
Yes
Heating Type:
Forced Air
Has Cooling:
Yes
Cooling Type:
N/A
Has Fuel:
No
Fuel Type:
N/A
Has Basement:
No
Basement Type:
Finished
Has Flooring:
No
Flooring Type:
N/A
Has Fireplace:
Yes
Fireplace Type:
Yes
Property Details
10582
Yes
Yes
Type:
Garage, Attached
Location:
N/A
Status:
N/A
Number of Spaces:
0
No
No
No
No
Yes
No
No
Construction Details
Ranch
Concrete Block
N/A
Gable/hip
Asphalt
Tax History
Year
Amount
Land
Improvement
Percent Change
Assessment

Average Home Price in 50111
Nearby Properties
Zip Code
Price
Bed
Bath
Sqft
Lot
Sold Date
$244,939
$244,939
4 Beds
1 Baths
1,483 Sqft
8,820 Lot (sqft)
Sold 06/26/2026
$319,250
$319,250
1 Beds
2.5 Baths
1,746 Sqft
5,898 Lot (sqft)
Sold 10/06/2026
$314,665
$314,665
3 Beds
2.5 Baths
1,618 Sqft
7,689 Lot (sqft)
Sold 10/06/2026
$474,900
$474,900
4 Beds
3 Baths
1,538 Sqft
10,582 Lot (sqft)
Sold 10/05/2026
$559,900
$559,900
5 Beds
3 Baths
1,627 Sqft
9,898 Lot (sqft)
Sold 09/29/2026
$313,000
$313,000
4 Beds
3 Baths
1,356 Sqft
3,372 Lot (sqft)
Sold 09/29/2026
$310,981
$310,981
4 Beds
3 Baths
1,592 Sqft
3,932 Lot (sqft)
Sold 10/05/2026
$365,000
$365,000
3 Beds
3.5 Baths
1,504 Sqft
7,888 Lot (sqft)
Sold 10/06/2026
$426,450
$426,450
4 Beds
3 Baths
1,500 Sqft
8,776 Lot (sqft)
Sold 09/29/2026




