
Member Features
Find Real Estate Bargain!
Full foreclosure details
Home value, equity and ownership info
Find homes priced below market
Get full access with a FREE Account
Already a member?
$559,900
Listing Price5beds
3baths
1,627sqft
9,898sqft lot
909 NE 12th St, Grimes, IA 50111
Member Features
Find Real Estate Bargain!
Full foreclosure details
Home value, equity and ownership info
Find homes priced below market
Get full access with a FREE Account
Already a member?
For Sale
Off Market
Home type
Price / sqft
Year built
Home Details
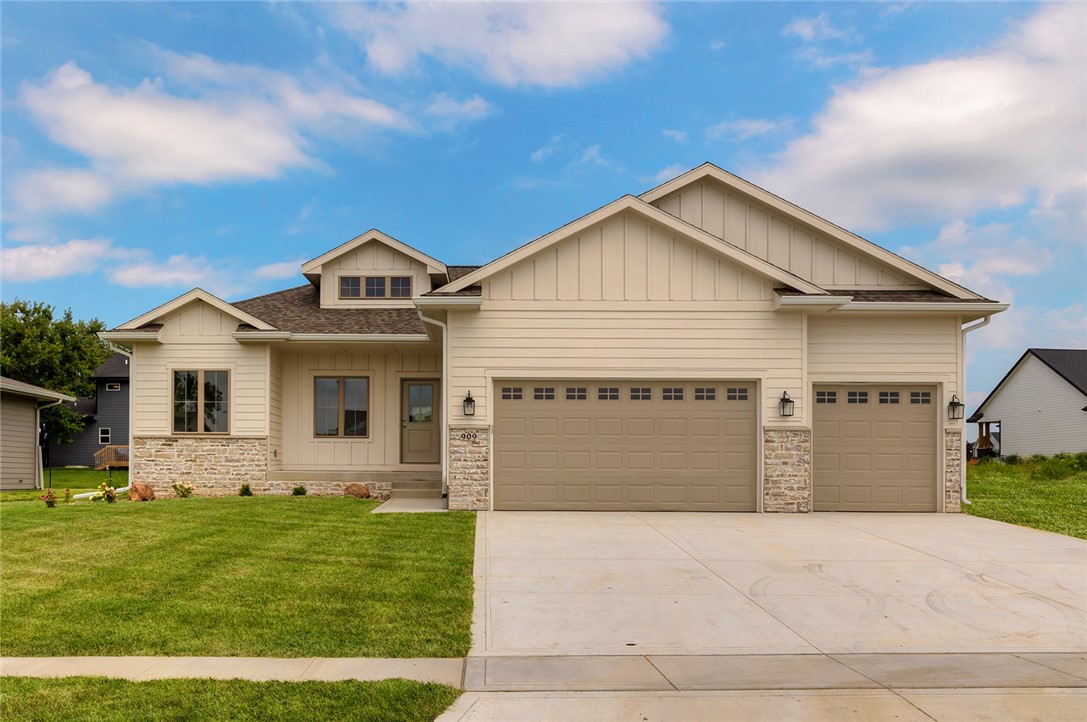
Introducing Kimberley Development's stunning ranch plan - The Markayla. Located in Grimes' coveted Hope Commercial Development, this 5 BR, 3 BA ranch epitomizes quality craftsmanship synonymous with Kimberley Development. Experience the perfect blend of urban convenience and rural charm at Heritage at Grimes, ideally situated near the brand new Grimesplex, Heritage Elementary School, parks, bike trails, as well as an array of retail shops and restaurants. Step into an inviting open floor plan boasting 3 bedrooms, 2 bathrooms, a spacious family room, chef's kitchen, mudroom, and pantry on the main level. Your master suite offers luxury with a large tiled shower, dual vanity, and private toilet. Below, discover two additional bedrooms, a charming family room, wet bar, another bathroom, and ample storage space in the lower level. Don't miss out on this exceptional new construction home. Schedule your tour today!
Interior Details
1627
5
3
Has Heating:
Yes
Heating Type:
Forced Air
Has Cooling:
Yes
Cooling Type:
N/A
Has Fuel:
No
Fuel Type:
N/A
Has Basement:
No
Basement Type:
Finished
Has Flooring:
No
Flooring Type:
N/A
Has Fireplace:
Yes
Fireplace Type:
Yes
Property Details
9898
Yes
Yes
Type:
Garage, Attached
Location:
N/A
Status:
N/A
Number of Spaces:
0
No
No
No
No
Yes
No
No
Construction Details
Ranch
Concrete Block
N/A
Hip
Asphalt
Tax History
Year
Amount
Land
Improvement
Percent Change
Assessment

Average Home Price in 50111
Nearby Properties
Zip Code
Price
Bed
Bath
Sqft
Lot
Sold Date
$319,250
$319,250
1 Beds
2.5 Baths
1,746 Sqft
5,898 Lot (sqft)
Sold 10/06/2026
$314,665
$314,665
3 Beds
2.5 Baths
1,618 Sqft
7,689 Lot (sqft)
Sold 10/06/2026
$339,000
$339,000
3 Beds
3 Baths
1,524 Sqft
5,022 Lot (sqft)
Sold 09/29/2026
$474,900
$474,900
4 Beds
3 Baths
1,538 Sqft
10,582 Lot (sqft)
Sold 10/05/2026
$599,900
$599,900
5 Beds
3 Baths
1,770 Sqft
9,738 Lot (sqft)
Sold 09/29/2026
$479,900
$479,900
5 Beds
3 Baths
1,535 Sqft
9,316 Lot (sqft)
Sold 09/29/2026
$310,981
$310,981
4 Beds
3 Baths
1,592 Sqft
3,932 Lot (sqft)
Sold 10/05/2026
$365,000
$365,000
3 Beds
3.5 Baths
1,504 Sqft
7,888 Lot (sqft)
Sold 10/06/2026
$426,450
$426,450
4 Beds
3 Baths
1,500 Sqft
8,776 Lot (sqft)
Sold 09/29/2026




