Member Features
Find Real Estate Bargain!
Full foreclosure details
Home value, equity and ownership info
Find homes priced below market
Get full access with a FREE Account
Already a member?
$565,000
Listing Price3beds
2.5baths
2,038sqft
7,500sqft lot
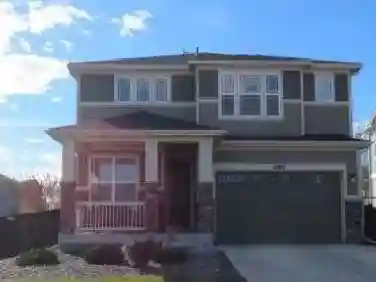
5896 E 129th Pl, Thornton, CO 80602
Member Features
Find Real Estate Bargain!
Full foreclosure details
Home value, equity and ownership info
Find homes priced below market
Get full access with a FREE Account
Already a member?
For Sale
Off Market
Home type
Price / sqft
Year built
Home Details
Seller is offering help with rate buydown or closing costs- bring an offer!! Close to shopping! Close to schools! Close to medical facilities! Need a backyard instead of a balcony? This home has it all! Discover the convenience and flexibility of this beautifully maintained Thornton home featuring a highly desirable MAIN FLOOR PRIMARY SUITE. Designed for comfortable everyday living, this spacious floor plan offers 3 bedrooms, 3 bathrooms, a versatile loft, main floor laundry, and an unfinished basement ready for future expansion, additional living space, a home gym, or extra storage.nThe bright, open layout creates an inviting atmosphere for both relaxing and entertaining, while large windows fill the home with natural light. The spacious primary suite provides the ease of main level living, with two additional bedrooms and a generous loft upstairs that can easily serve as a home office, media room, playroom, or guest retreat.nStep outside to a beautifully landscaped backyard, offering the perfect setting for summer barbecues, morning coffee, gardening, or quiet evenings under the Colorado sky.nThis home is just minutes from highly rated schools, neighborhood parks, walking trails, shopping, restaurants, and everyday conveniences, with quick access to major commuter routes throughout the Denver metro area.nWhether you're looking for a move-in ready family home, extra room to grow, or a floor plan that offers long-term flexibility, this Thornton home delivers the space, locati
Interior Details
2038
3
2.5
Has Heating:
Yes
Heating Type:
Forced Air With Air Conditioning
Has Cooling:
Yes
Cooling Type:
Central
Has Fuel:
No
Fuel Type:
N/A
Has Basement:
No
Basement Type:
Basement (unspecified)
Has Flooring:
No
Flooring Type:
N/A
Has Fireplace:
Yes
Fireplace Type:
N/A
Property Details
7500
No
No
Type:
Garage, Attached
Location:
N/A
Status:
N/A
Number of Spaces:
2
No
No
No
No
Yes
No
No
Construction Details
N/A
Aluminum/vinyl
N/A
Gable
Composition Shingle
Tax History
Year
Amount
Land
Improvement
Percent Change
Assessment
2019
$2,531
$7,360
$20,580
--%
$27,940
2019
$2,531
$7,360
$20,580
--%
$27,940
2018
$2,233
$6,840
$17,800
--%
$24,640
2017
$2,230
$6,840
$17,800
--%
$24,640
2016
$1,915
$4,460
$16,620
--%
$21,080
2014
$1,677
$4,140
$14,660
--%
$18,800
2013
$1,635
$4,140
$14,660
--%
$18,800
2012
$1,614
$3,980
$14,570
--%
$18,550

Average Home Price in 80602
Nearby Properties
Zip Code
Price
Bed
Bath
Sqft
Lot
Sold Date
$419,840
$419,840
3 Beds
2.5 Baths
2,098 Sqft
7,838 Lot (sqft)
Sold 09/23/2026
$557,283
$557,283
3 Beds
2.5 Baths
2,038 Sqft
7,150 Lot (sqft)
Sold 07/15/2026
$636,846
$636,846
4 Beds
2.5 Baths
2,263 Sqft
5,007 Lot (sqft)
Sold 10/26/2026
$575,000
$575,000
5 Beds
3 Baths
1,874 Sqft
6,435 Lot (sqft)
Sold 10/13/2026
$579,999
$579,999
3 Beds
2 Baths
2,111 Sqft
9,200 Lot (sqft)
Sold 10/26/2026
$595,000
$595,000
4 Beds
4 Baths
1,955 Sqft
7,440 Lot (sqft)
Sold 11/02/2026
$565,000
$565,000
3 Beds
2.5 Baths
2,337 Sqft
6,000 Lot (sqft)
Sold 08/14/2026
$535,000
$535,000
4 Beds
3 Baths
1,927 Sqft
5,429 Lot (sqft)
Sold 09/29/2026
$522,230
$522,230
4 Beds
2.5 Baths
2,052 Sqft
6,083 Lot (sqft)
Sold 10/26/2026