Member Features
Find Real Estate Bargain!
Full foreclosure details
Home value, equity and ownership info
Find homes priced below market
Get full access with a FREE Account
Already a member?
$535,000
Listing Price4beds
3baths
1,927sqft
5,429sqft lot
12836 Grape St, Thornton, CO 80241
Member Features
Find Real Estate Bargain!
Full foreclosure details
Home value, equity and ownership info
Find homes priced below market
Get full access with a FREE Account
Already a member?
For Sale
Off Market
Home type
Price / sqft
Year built
Home Details
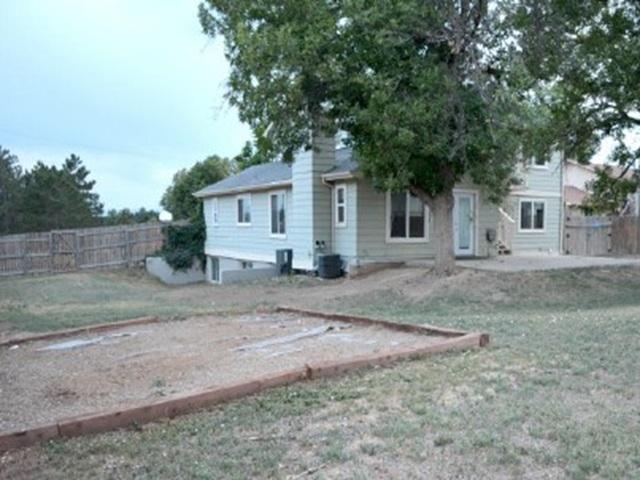
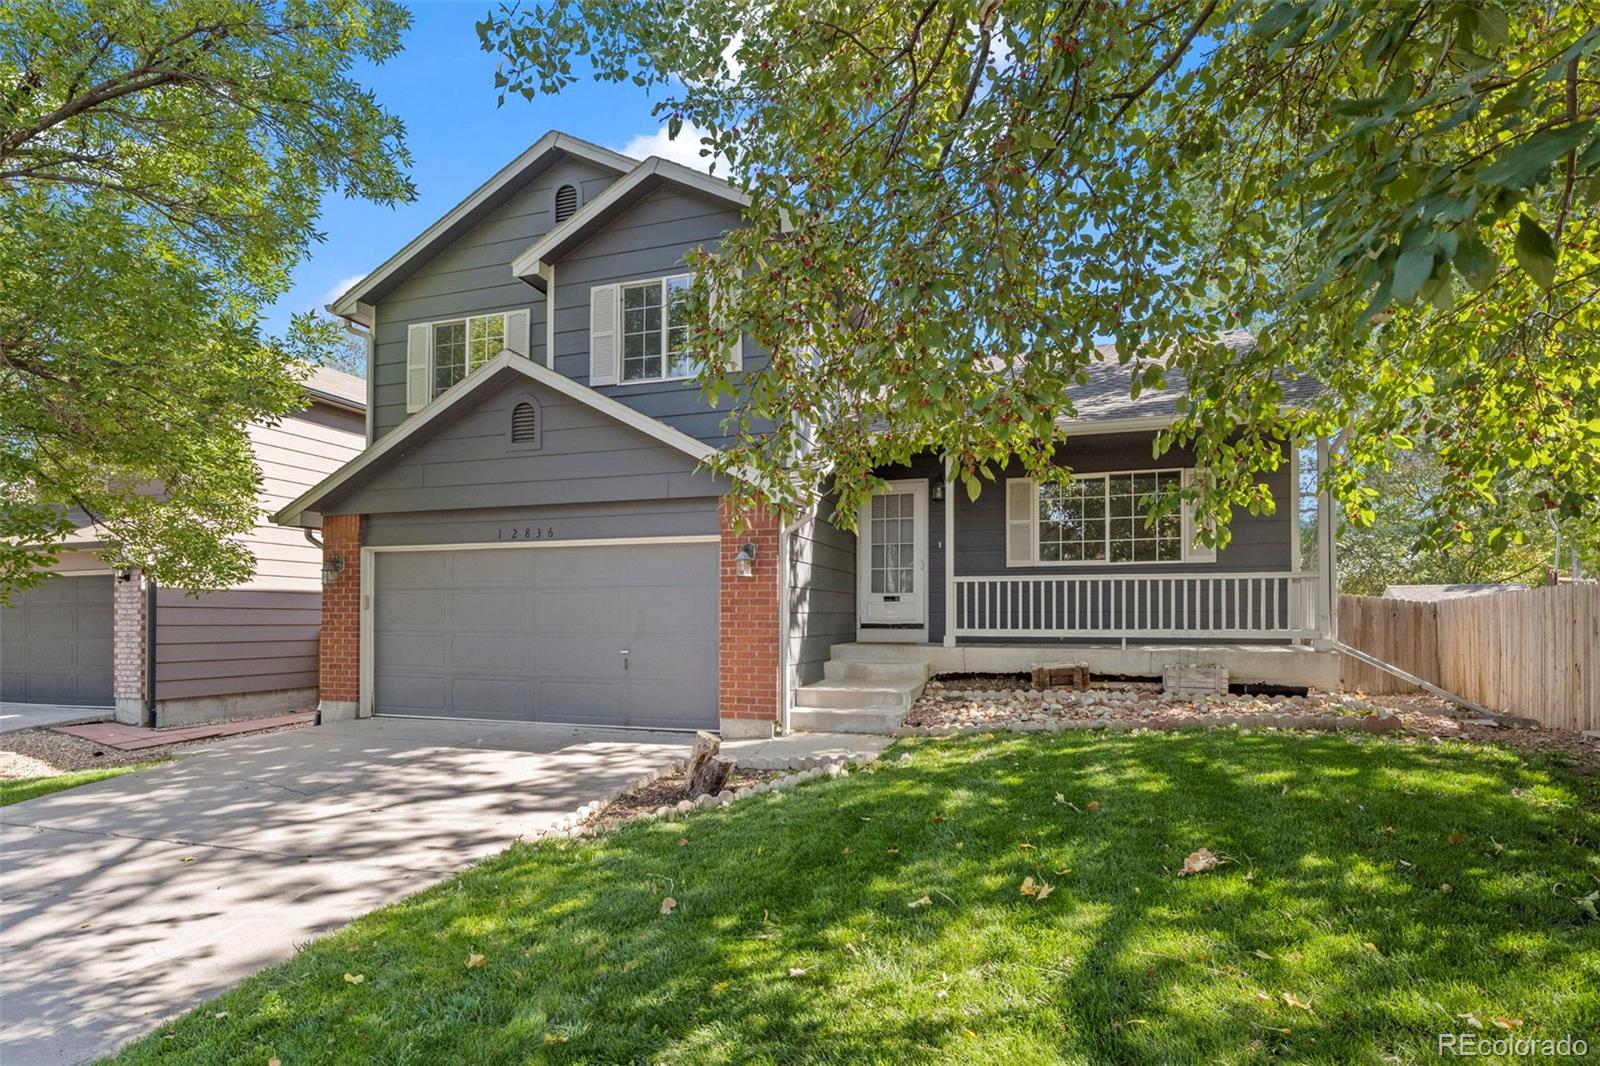
Discover this beautifully maintained tri-level home in the sought-after Woodbridge Station neighborhood of Thornton. With stunning curb appeal, this residence invites you in with an open floor plan thats perfect for both relaxing and entertaining. Step into the updated kitchen, featuring sleek white cabinets, luxurious quartz countertops, and modern stainless-steel appliancesideal for any home chef. The vaulted primary bedroom offers a private retreat with an ensuite bathroom, complemented by updated bathrooms throughout the home for a fresh and modern feel. Convenience meets functionality with a laundry room located on the upper level and a fully finished basement, providing extra space for recreation/office or an additional bedroom. Fresh paint, new carpet, updated light and plumbing fixtures elevate the homes contemporary charm. Enjoy outdoor living on the flat, usable lot with a huge deckperfect for summer gatherings or morning coffee. Additional updates include a new water heater and furnace, ensuring peace of mind for years to come. Located just moments from Interstate 25 and 470, and near the Orchard Town Center and Trail Winds Recreation Center, this home is ideally situated for both accessibility and leisure.
Interior Details
1927
4
3
Has Heating:
Yes
Heating Type:
Forced Air With Air Conditioning
Has Cooling:
Yes
Cooling Type:
Central
Has Fuel:
No
Fuel Type:
N/A
Has Basement:
No
Basement Type:
Finished
Has Flooring:
No
Flooring Type:
N/A
Has Fireplace:
Yes
Fireplace Type:
N/A
Property Details
5429
No
No
Type:
Garage, Attached
Location:
N/A
Status:
N/A
Number of Spaces:
2
No
No
No
No
Yes
No
No
Construction Details
Split Level
Aluminum/vinyl
N/A
Gable
Composition Shingle
Tax History
Year
Amount
Land
Improvement
Percent Change
Assessment
2019
$2,910
$6,510
$19,530
--%
$26,040
2019
$2,910
$6,510
$19,530
--%
$26,040
2018
$2,482
$6,840
$14,730
--%
$21,570
2017
$2,256
$6,840
$14,730
--%
$21,570
2016
$2,171
$3,820
$16,390
--%
$20,210
2014
$1,830
$2,950
$13,630
--%
$16,580
2013
$1,823
$2,950
$13,630
--%
$16,580
2012
$1,693
$3,020
$12,100
--%
$15,120

Average Home Price in 80241
Nearby Properties
Zip Code
Price
Bed
Bath
Sqft
Lot
Sold Date
$419,840
$419,840
3 Beds
2.5 Baths
2,098 Sqft
7,838 Lot (sqft)
Sold 09/23/2026
$505,865
$505,865
4 Beds
2.5 Baths
1,810 Sqft
5,600 Lot (sqft)
Sold 08/07/2026
$557,283
$557,283
3 Beds
2.5 Baths
2,038 Sqft
7,150 Lot (sqft)
Sold 07/15/2026
$515,405
$515,405
3 Beds
2.5 Baths
2,110 Sqft
8,556 Lot (sqft)
Sold 06/26/2026
$564,618
$564,618
4 Beds
2.5 Baths
2,094 Sqft
6,775 Lot (sqft)
Sold 06/26/2026
$523,577
$523,577
4 Beds
3 Baths
2,152 Sqft
7,140 Lot (sqft)
Sold 06/05/2026
$620,000
$620,000
4 Beds
3 Baths
1,916 Sqft
5,000 Lot (sqft)
Sold 09/29/2026
$572,166
$572,166
2 Beds
2 Baths
1,872 Sqft
5,400 Lot (sqft)
Sold 10/27/2026
$575,000
$575,000
5 Beds
3 Baths
1,874 Sqft
6,435 Lot (sqft)
Sold 10/13/2026