Member Features
Find Real Estate Bargain!
Full foreclosure details
Home value, equity and ownership info
Find homes priced below market
Get full access with a FREE Account
Already a member?
$573,791
Listing Price2beds
2baths
1,872sqft
5,400sqft lot
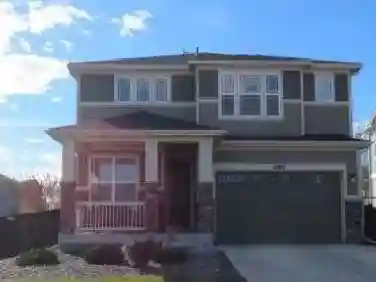
5444 E 125th Pl, Thornton, CO 80241
Member Features
Find Real Estate Bargain!
Full foreclosure details
Home value, equity and ownership info
Find homes priced below market
Get full access with a FREE Account
Already a member?
For Sale
Home type
Price / sqft
Year built
Home Details
GREAT OPPORTUNITY - PRICE IMPROVED!!! This gorgeous ranch-style home is a true standout in a quiet Thornton neighborhood. From the moment you arrive, you'll notice the inviting curb appeal and welcoming feel. Step inside to a light and bright interior with warm hardwood flooring and a flowing layout that feels open and comfortable. The heart of the home is the beautifully designed kitchen, complete with granite countertops, a walk-in pantry, & large island. Whether you're cooking a casual meal or hosting a dinner party, this space is built to impress.nJust off the kitchen, the spacious living and dining areas are ideal for gathering with friends or enjoying quiet evenings at home. Tucked away, the primary suite is a peaceful retreat with an ensuite bathroom featuring dual sinks with granite countertops, an oversized step-in shower, and a generous walk-in closet. additional non-bedroom with french doors provide flexibility, including one that is well-suited for a home office or guest space.nThe unfinished basement offers endless potential to expand. Outside, the low-maintenance backyard includes a spacious covered deck creating a comfortable space to relax or entertain. Recent upgrades include fresh exterior paint and and carpets. Located in a well-established neighborhood with easy access to parks, trails, and local amenities, this home combines comfort, thoughtful updates, and a wonderful setting.
Interior Details
1872
2
2
Has Heating:
Yes
Heating Type:
Forced Air With Air Conditioning
Has Cooling:
Yes
Cooling Type:
Central
Has Fuel:
No
Fuel Type:
N/A
Has Basement:
No
Basement Type:
Basement (unspecified)
Has Flooring:
No
Flooring Type:
N/A
Has Fireplace:
Yes
Fireplace Type:
N/A
Property Details
5400
No
No
Type:
Garage, Attached
Location:
N/A
Status:
N/A
Number of Spaces:
2
No
No
No
No
No
No
No
Construction Details
Ranch
Aluminum/vinyl
N/A
Gable
Tile
Tax History
Year
Amount
Land
Improvement
Percent Change
Assessment
2019
$5,648
$8,720
$23,660
--%
$32,380
2019
$5,648
$8,720
$23,660
--%
$32,380
2018
$5,257
$6,700
$22,450
--%
$29,150
2017
$4,952
$6,700
$22,450
--%
$29,150
2016
$4,270
$4,460
$21,040
--%
$25,500
2014
$108
$980
$0
--%
$980
2013
$1
$980
$0
--%
$980

Average Home Price in 80241
Nearby Properties
Zip Code
Price
Bed
Bath
Sqft
Lot
Sold Date
$514,430
$514,430
4 Beds
2.5 Baths
1,810 Sqft
5,600 Lot (sqft)
Sold 08/07/2026
$523,535
$523,535
3 Beds
2.5 Baths
2,110 Sqft
8,556 Lot (sqft)
Sold 06/26/2026
$488,484
$488,484
2 Beds
2.5 Baths
1,696 Sqft
5,200 Lot (sqft)
Sold 10/13/2026
$501,581
$501,581
3 Beds
3 Baths
1,626 Sqft
4,500 Lot (sqft)
Sold 10/12/2026
$500,864
$500,864
3 Beds
2 Baths
1,614 Sqft
7,935 Lot (sqft)
Sold 10/13/2026
$620,000
$620,000
4 Beds
3 Baths
1,916 Sqft
5,000 Lot (sqft)
Sold 09/29/2026
$436,388
$436,388
3 Beds
1 Baths
1,792 Sqft
7,000 Lot (sqft)
Sold 09/29/2026
$529,999
$529,999
3 Beds
2.5 Baths
1,944 Sqft
5,200 Lot (sqft)
Sold 09/05/2026
$511,882
$511,882
3 Beds
2.5 Baths
1,597 Sqft
7,958 Lot (sqft)
Sold 10/13/2026