
Member Features
Find Real Estate Bargain!
Full foreclosure details
Home value, equity and ownership info
Find homes priced below market
Get full access with a FREE Account
Already a member?
$595,000
Listing Price4beds
4baths
1,955sqft
7,440sqft lot
12866 Kearney St, Thornton, CO 80602
Member Features
Find Real Estate Bargain!
Full foreclosure details
Home value, equity and ownership info
Find homes priced below market
Get full access with a FREE Account
Already a member?
For Sale
Off Market
Home type
Price / sqft
Year built
Home Details
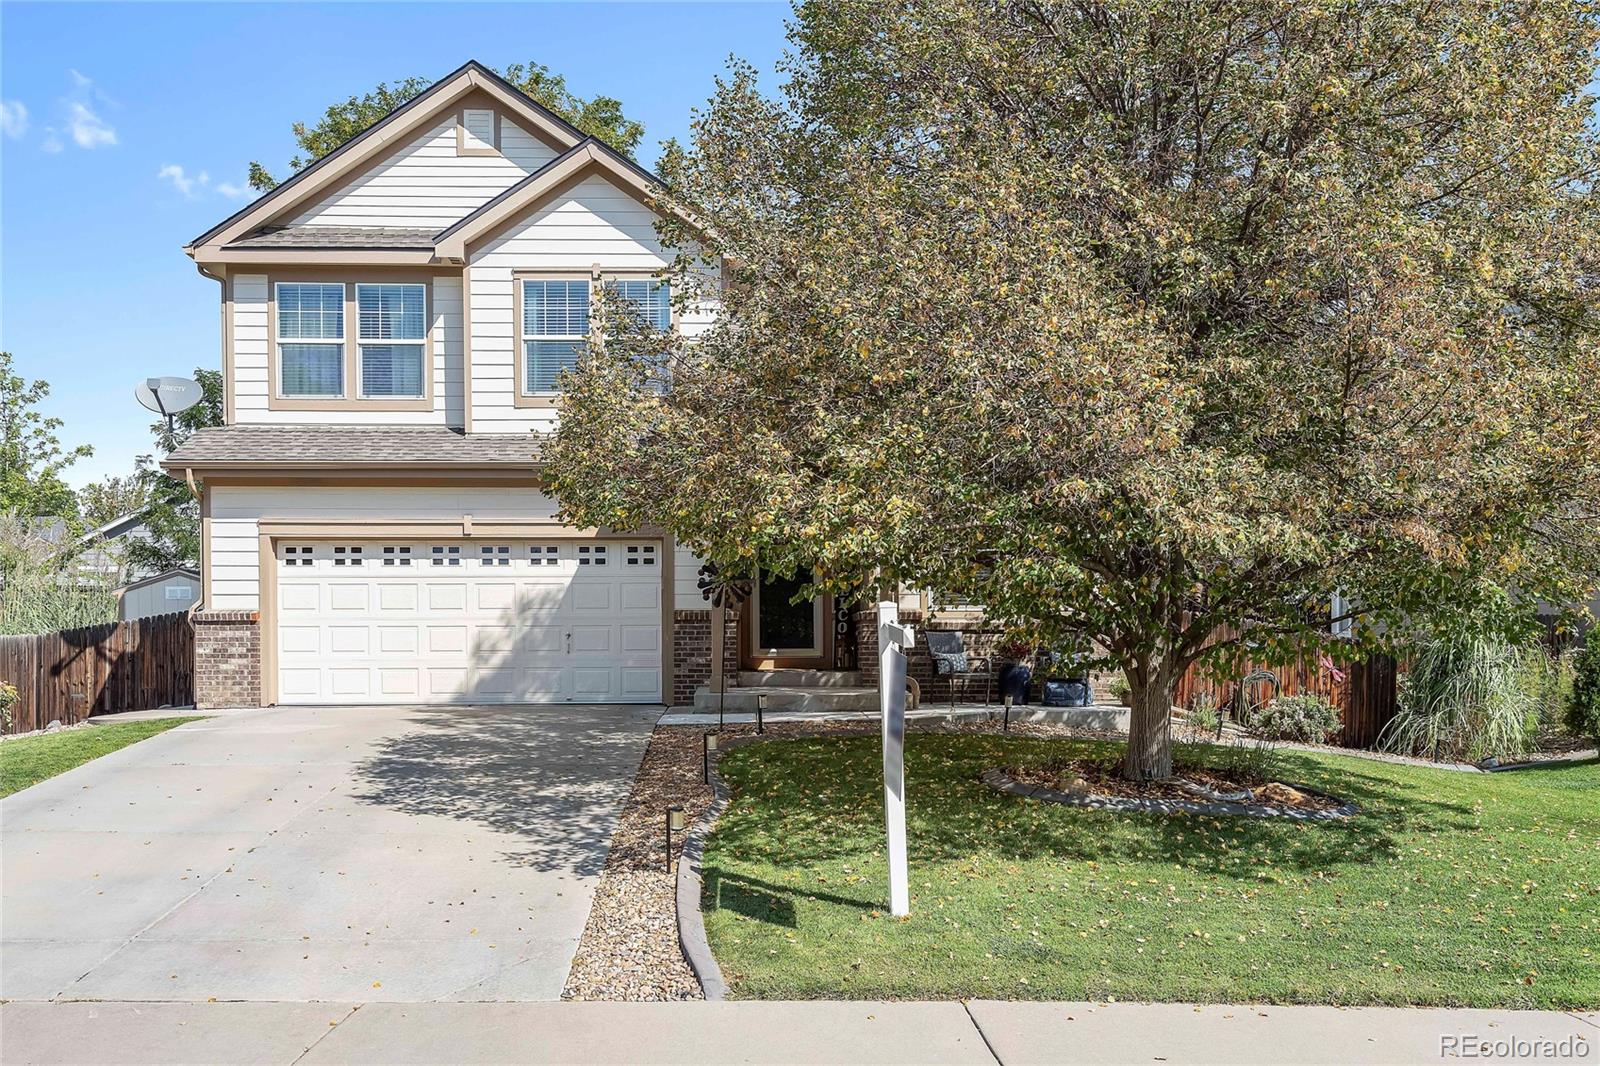
Welcome to 12866 Kearney Street, a stunning and well-maintained 4-bedroom, 4-bathroom home located in the desirable Riverdale Park Community. This fully updated home boasts incredible features, including hardwood floors, a grand two-story entry, and a soaring two-story family room. The heart of the home is the updated kitchen, designed with modern finishes, new appliances, and views of the expansive backyard. Step outside to the large private patio, ideal for outdoor entertaining or relaxing evenings. The recently updated half bath adds a touch of modern elegance to the main floor. Upstairs, youll find the primary suite with an ensuite full bathroom for a personal retreat, along with two additional spacious bedrooms and a full bath. The fully finished basement expands the living space with a large rec room, a dry bar, an additional bedroom, a half bath, and plenty of storage. Located within walking distance of West Ridge Elementary, this home is perfect for families. Shopping and dining are just around the corner, and nearby connected walking/biking trails, open space, and playgrounds offer endless outdoor enjoyment. Coming soon: brand-new energy-efficient windows throughout the whole home to be installed early October, adding to the homes appeal and value! Dont miss the opportunity to own this move-in-ready home in a prime Thornton location.
Interior Details
1955
4
4
Has Heating:
Yes
Heating Type:
Forced Air With Air Conditioning
Has Cooling:
Yes
Cooling Type:
Central
Has Fuel:
No
Fuel Type:
N/A
Has Basement:
No
Basement Type:
Basement (unspecified)
Has Flooring:
No
Flooring Type:
N/A
Has Fireplace:
Yes
Fireplace Type:
N/A
Property Details
7440
No
No
Type:
Garage, Attached
Location:
N/A
Status:
N/A
Number of Spaces:
2
No
No
No
No
No
No
No
Construction Details
N/A
Aluminum/vinyl
N/A
Gable
Composition Shingle
Tax History
Year
Amount
Land
Improvement
Percent Change
Assessment
2019
$2,405
$7,360
$19,190
--%
$26,550
2019
$2,405
$7,360
$19,190
--%
$26,550
2018
$2,151
$6,840
$16,890
--%
$23,730
2017
$2,148
$6,840
$16,890
--%
$23,730
2016
$1,843
$4,460
$15,830
--%
$20,290
2014
$1,616
$4,140
$13,970
--%
$18,110
2013
$1,575
$4,140
$13,970
--%
$18,110
2012
$1,554
$3,980
$13,880
--%
$17,860

Average Home Price in 80602
Nearby Properties
Zip Code
Price
Bed
Bath
Sqft
Lot
Sold Date
$499,000
$499,000
3 Beds
2 Baths
1,878 Sqft
7,074 Lot (sqft)
Sold 10/07/2026
$500,000
$500,000
3 Beds
2 Baths
1,936 Sqft
5,708 Lot (sqft)
Sold 10/06/2026
$571,233
$571,233
3 Beds
2.5 Baths
2,098 Sqft
7,838 Lot (sqft)
Sold 09/23/2026
$568,546
$568,546
3 Beds
2.5 Baths
2,038 Sqft
7,150 Lot (sqft)
Sold 07/15/2026
$579,999
$579,999
3 Beds
2 Baths
2,111 Sqft
9,200 Lot (sqft)
Sold 09/29/2026
$585,000
$585,000
3 Beds
2.5 Baths
2,038 Sqft
7,500 Lot (sqft)
Sold 08/04/2026
$595,000
$595,000
4 Beds
4 Baths
1,955 Sqft
7,440 Lot (sqft)
Sold 09/29/2026
$592,257
$592,257
3 Beds
2.5 Baths
2,201 Sqft
6,000 Lot (sqft)
Sold 10/05/2026
$655,851
$655,851
4 Beds
2.5 Baths
2,213 Sqft
7,000 Lot (sqft)
Sold 10/05/2026





