Member Features
Find Real Estate Bargain!
Full foreclosure details
Home value, equity and ownership info
Find homes priced below market
Get full access with a FREE Account
Already a member?
$467,369
Listing Price3beds
2.5baths
1,518sqft
7,910sqft lot
5024 E 127th Way, Thornton, CO 80241
Member Features
Find Real Estate Bargain!
Full foreclosure details
Home value, equity and ownership info
Find homes priced below market
Get full access with a FREE Account
Already a member?
For Sale
Off Market
Home type
Price / sqft
Year built
Home Details
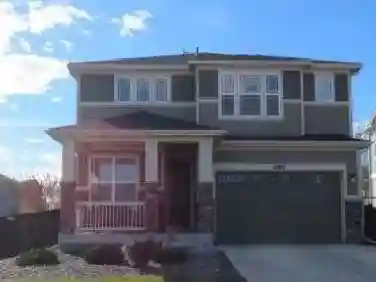
Welcome home to 5024 E. 127th Way-a beautifully updated retreat that truly has it all. Quiet cul-de-sac living with mountain views, backing to a large community park-this Thornton home is ready for your finishing touches! Major systems have been recently updated; new A/C and furnace (2018), water heater (2021), windows (2022), and exterior siding and paint (2025). The Summercreek HOA provides exterior maintenance for siding, trim, gutters, brick veneer, and roof. No Metro District!nnFrom the large, shaded front porch, step inside to a warm and welcoming entry that flows into a spacious living room filled with abundant natural light. A cozy wood-burning fireplace anchors the space and leads into the bright dining room, featuring vaulted ceilings. A sliding glass door that opens to the backyard. The kitchen features newer backsplash tiling and stainless steel appliances. Abundant storage for all of your kitchen gadgets! A newly remodeled half bath complete with new flooring finishes the main level.nnUpstairs, the home features three comfortable bedrooms and a full bathroom with the convenience of laundry located on the same level. The spacious primary suite is a true retreat, featuring a second wood-burning brick fireplace, generous closet space, and a private en-suite bathroom. A south-facing sliding door welcomes in natural light and a juliette railing.nnThe fully finished basement adds exceptional versatility with a large family room, a fourth bedroom, and a full bathroom co
Interior Details
1518
3
2.5
Has Heating:
Yes
Heating Type:
Forced Air With Air Conditioning
Has Cooling:
Yes
Cooling Type:
Central
Has Fuel:
No
Fuel Type:
N/A
Has Basement:
No
Basement Type:
Basement (unspecified)
Has Flooring:
No
Flooring Type:
N/A
Has Fireplace:
Yes
Fireplace Type:
N/A
Property Details
7910
No
No
Type:
Garage, Attached
Location:
N/A
Status:
N/A
Number of Spaces:
2
No
No
No
No
No
No
No
Construction Details
N/A
Aluminum/vinyl
N/A
Gable
Composition Shingle
Tax History
Year
Amount
Land
Improvement
Percent Change
Assessment
2019
$2,614
$6,080
$17,310
--%
$23,390
2019
$2,614
$6,080
$17,310
--%
$23,390
2018
$2,334
$6,700
$13,590
--%
$20,290
2017
$2,122
$6,700
$13,590
--%
$20,290
2016
$1,603
$3,660
$11,260
--%
$14,920
2014
$1,386
$2,470
$10,090
--%
$12,560
2013
$1,381
$2,470
$10,090
--%
$12,560
2012
$1,369
$2,390
$9,830
--%
$12,220

Average Home Price in 80241
Nearby Properties
Zip Code
Price
Bed
Bath
Sqft
Lot
Sold Date
$513,334
$513,334
3 Beds
2 Baths
1,466 Sqft
5,520 Lot (sqft)
Sold 09/10/2026
$550,216
$550,216
4 Beds
3 Baths
1,708 Sqft
5,600 Lot (sqft)
Sold 10/27/2026
$559,000
$559,000
4 Beds
3 Baths
1,368 Sqft
6,012 Lot (sqft)
Sold 10/26/2026
$557,510
$557,510
4 Beds
2 Baths
1,634 Sqft
8,000 Lot (sqft)
Sold 10/27/2026
$509,417
$509,417
3 Beds
2.5 Baths
1,548 Sqft
6,050 Lot (sqft)
Sold 08/06/2026
$539,900
$539,900
4 Beds
4 Baths
1,633 Sqft
5,299 Lot (sqft)
Sold 11/02/2026
$510,068
$510,068
3 Beds
2.5 Baths
1,597 Sqft
7,958 Lot (sqft)
Sold 10/26/2026
$539,000
$539,000
3 Beds
3 Baths
1,597 Sqft
9,900 Lot (sqft)
Sold 10/12/2026
$530,000
$530,000
3 Beds
3 Baths
1,558 Sqft
7,017 Lot (sqft)
Sold 10/27/2026