Member Features
Find Real Estate Bargain!
Full foreclosure details
Home value, equity and ownership info
Find homes priced below market
Get full access with a FREE Account
Already a member?
$550,216
Listing Price4beds
3baths
1,708sqft
5,600sqft lot
5329 E 130th Pl, Thornton, CO 80241
Member Features
Find Real Estate Bargain!
Full foreclosure details
Home value, equity and ownership info
Find homes priced below market
Get full access with a FREE Account
Already a member?
For Sale
Home type
Price / sqft
Year built
Home Details
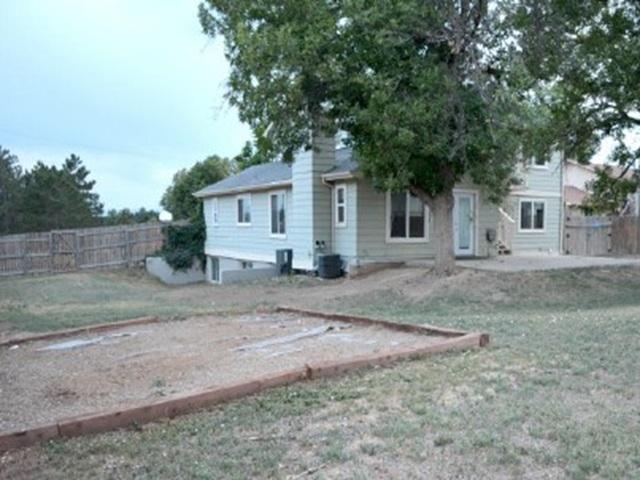
Well-maintained tri-level home with a finished partial basement in the desirable Woodbridge Station community of north Thornton. Major updates provide peace of mind, including a new roof, gutters, and downspouts in 2024, new furnace and central air conditioning in 2022, a radon mitigation system in 2019, and a new water heater in 2022. Additional improvements include new exterior paint in 2025, interior paint in 2019, quartz kitchen countertops and tile backsplash in 2019, and luxury vinyl plank flooring throughout the main and lower levels in 2025. The dishwasher was replaced in 2024, the garbage disposal in 2025, and the garage door openers in 2024. A backyard shed was added in 2022. The attached three car garage with south facing driveway offers ample storage for vehicles, tools, and outdoor equipment. A rare fourth bedroom and three-quarter bathroom on the lower level provide flexible space for guests, a home office, craft or playroom, or multi-generational living. Enjoy expanded outdoor living in the backyard with a raised deck just off the kitchen on the main level plus a ground level stamped concrete patio that are perfect for entertaining. All kitchen appliances plus the washer and dryer are included. Convenient nearby proximity to Adams 12 5-Star schools, parks and trails, recreation centers, shopping and restaurants, and RTD bus and commuter rail station.
Interior Details
1708
4
3
Has Heating:
Yes
Heating Type:
Forced Air With Air Conditioning
Has Cooling:
Yes
Cooling Type:
Central
Has Fuel:
No
Fuel Type:
N/A
Has Basement:
No
Basement Type:
Basement (unspecified)
Has Flooring:
No
Flooring Type:
N/A
Has Fireplace:
Yes
Fireplace Type:
N/A
Property Details
5600
No
No
Type:
Garage, Attached
Location:
N/A
Status:
N/A
Number of Spaces:
2
No
No
No
No
Yes
No
No
Construction Details
Split Level
Aluminum/vinyl
N/A
Gable
Composition Shingle
Tax History
Year
Amount
Land
Improvement
Percent Change
Assessment
2019
$3,027
$6,510
$20,570
--%
$27,080
2019
$3,027
$6,510
$20,570
--%
$27,080
2018
$2,508
$6,840
$14,960
--%
$21,800
2017
$2,280
$6,840
$14,960
--%
$21,800
2016
$2,178
$3,820
$16,450
--%
$20,270
2014
$1,815
$2,950
$13,500
--%
$16,450
2013
$1,808
$2,950
$13,500
--%
$16,450
2012
$1,822
$3,020
$13,250
--%
$16,270

Average Home Price in 80241
Nearby Properties
Zip Code
Price
Bed
Bath
Sqft
Lot
Sold Date
$513,334
$513,334
3 Beds
2 Baths
1,466 Sqft
5,520 Lot (sqft)
Sold 09/10/2026
$534,589
2 Beds
2 Baths
1,664 Sqft
9,778 Lot (sqft)
Sold 06/23/2026
$488,888
$488,888
4 Beds
2 Baths
1,895 Sqft
8,400 Lot (sqft)
Sold 10/13/2026
$534,064
3 Beds
2.5 Baths
1,551 Sqft
11,424 Lot (sqft)
Sold 10/27/2026
$550,216
$550,216
4 Beds
3 Baths
1,708 Sqft
5,600 Lot (sqft)
Sold 10/27/2026
$525,888
$525,888
3 Beds
2 Baths
1,477 Sqft
5,448 Lot (sqft)
Sold 10/26/2026
$541,667
$541,667
3 Beds
2.5 Baths
1,908 Sqft
8,000 Lot (sqft)
Sold 10/27/2026
$549,634
$549,634
3 Beds
2 Baths
1,528 Sqft
8,170 Lot (sqft)
Sold 10/26/2026
$539,900
$539,900
4 Beds
4 Baths
1,633 Sqft
5,299 Lot (sqft)
Sold 11/02/2026