Member Features
Find Real Estate Bargain!
Full foreclosure details
Home value, equity and ownership info
Find homes priced below market
Get full access with a FREE Account
Already a member?
$570,000
Listing Price--beds
3.5baths
3,340sqft
11,848sqft lot
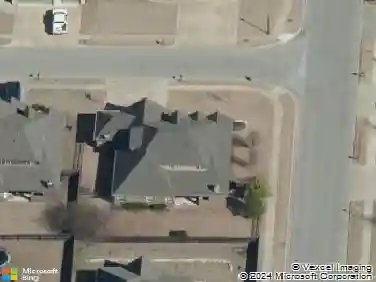
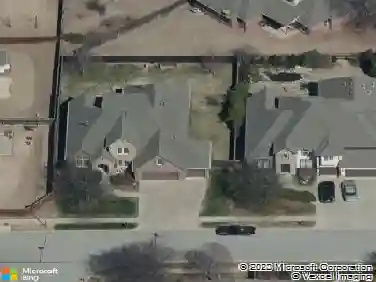
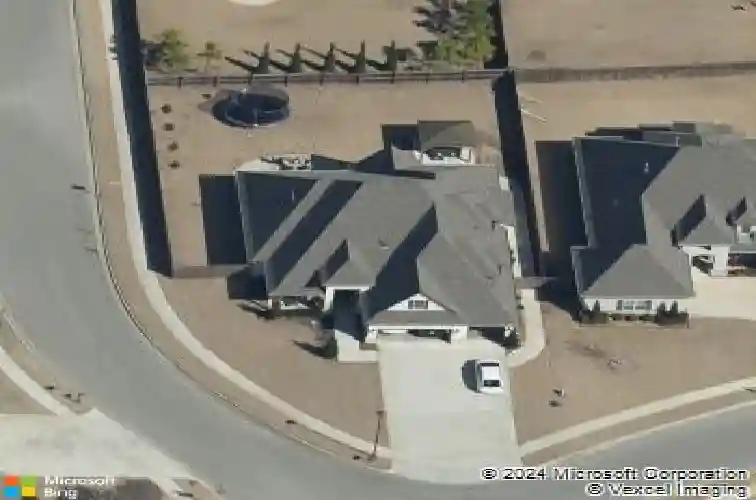
6671 E 125th Street S, Bixby, OK 74008
Member Features
Find Real Estate Bargain!
Full foreclosure details
Home value, equity and ownership info
Find homes priced below market
Get full access with a FREE Account
Already a member?
For Sale
Off Market
Home type
Price / sqft
Year built
Home Details
Welcome to Luxury Living in Seven Lakes, one of Bixby's most desirable neighborhoods, situated within the highly sought-after Bixby North School District and minutes from shopping, dining, and entertainment. From the moment you step inside, you are greeted by rich hardwood floors and elegant exposed wood beams that flow seamlessly throughout the main living area, office and primary suite. The heart of the home features a light-filled chef's kitchen with premium granite countertops, a 5 burner gas cooktop, large walk-in pantry and an oversized island perfect for hosting. Relax in the inviting great room centered around a floor-to-ceiling stacked-stone gas fireplace, or work from home in the dedicated executive office featuring glass French doors. The primary suite offers vaulted ceilings and a large ensuite bath with dual vanities, a custom tiled walk-in shower with rain head, a deep soaking tub and a generous walk-in closet with convenient access to the laundry room. Designed for ultimate versatility, the expansive floor plan includes three spacious bedrooms downstairs and one upstairs, a dedicated theater room for movie nights, and a large flexible second living area ideal for a game room or gym, plus two large walk out attic storage areas. Step outside to your private backyard oasis, the perfect setup for a future pool; featuring a covered and extended concrete patio with a built-in stone fire pit and a separate gazebo area with electric service for a hot tub, surrounded by
Interior Details
3340
N/A
3.5
Has Heating:
Yes
Heating Type:
Central
Has Cooling:
Yes
Cooling Type:
Central
Has Fuel:
No
Fuel Type:
N/A
Has Basement:
No
Basement Type:
Partial
Has Flooring:
No
Flooring Type:
N/A
Has Fireplace:
Yes
Fireplace Type:
N/A
Property Details
11848
No
No
Type:
Garage, Attached
Location:
N/A
Status:
N/A
Number of Spaces:
2
No
No
No
No
Yes
No
No
Construction Details
N/A
Aluminum/vinyl
N/A
Gable/hip
Asphalt
Tax History
Year
Amount
Land
Improvement
Percent Change
Assessment
2019
$5,604
$7,700
$34,540
--%
$42,240
2019
$5,604
$7,700
$34,540
--%
$42,240
2018
$5,552
$7,700
$34,540
--%
$42,240
2017
$5,516
$7,700
$34,540
--%
$42,240
2016
$979
$7,590
$0
--%
$7,590

Average Home Price in 74008
Nearby Properties
Zip Code
Price
Bed
Bath
Sqft
Lot
Sold Date
$519,955
$519,955
-- Beds
2.5 Baths
3,011 Sqft
9,322 Lot (sqft)
Sold 09/30/2026
$384,902
$384,902
-- Beds
3.5 Baths
3,050 Sqft
9,932 Lot (sqft)
Sold 08/05/2026
$546,250
$546,250
-- Beds
4 Baths
3,336 Sqft
11,151 Lot (sqft)
Sold 06/22/2026
$488,510
$488,510
-- Beds
3 Baths
3,155 Sqft
8,973 Lot (sqft)
Sold 05/22/2026
$609,900
$609,900
4 Beds
4 Baths
3,677 Sqft
8,756 Lot (sqft)
Sold 11/02/2026
$512,398
$512,398
-- Beds
3.5 Baths
3,049 Sqft
12,894 Lot (sqft)
Sold 10/26/2026
$605,082
$605,082
-- Beds
3 Baths
2,945 Sqft
11,238 Lot (sqft)
Sold 10/27/2026
$719,000
$719,000
4 Beds
4 Baths
3,353 Sqft
11,195 Lot (sqft)
Sold 10/26/2026
$749,900
$749,900
4 Beds
6 Baths
3,567 Sqft
14,810 Lot (sqft)
Sold 10/26/2026