Member Features
Find Real Estate Bargain!
Full foreclosure details
Home value, equity and ownership info
Find homes priced below market
Get full access with a FREE Account
Already a member?
$511,028
Listing Price--beds
3.5baths
3,049sqft
12,894sqft lot
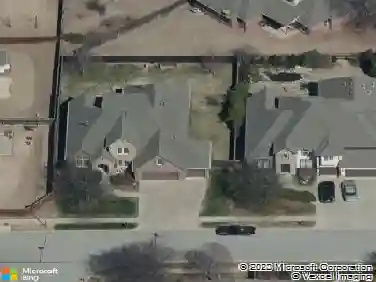
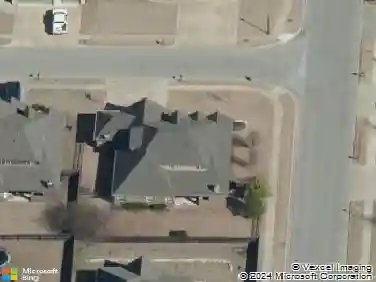
12723 S Maplewood Ave, Bixby, OK 74008
Member Features
Find Real Estate Bargain!
Full foreclosure details
Home value, equity and ownership info
Find homes priced below market
Get full access with a FREE Account
Already a member?
For Sale
Home type
Price / sqft
Year built
Home Details
Built in 2021 and located in the highly desirable Addison Creek neighborhood within Bixby Schools, this exceptionally designed home offers a thoughtful layout ideal for both everyday living and entertaining.nThe generously sized living room features 12-foot ceilings, built-in cabinet storage, and flows seamlessly into thenimpressive kitchen with a large island, double ovens, wine fridge, and a refrigerator that remains with the home.nThe main level also includes a dedicated office, a private primary suite with a spacious bath featuring a soaking tub and separate walk-in shower, and an additional bedroom with a full bathroom. Upstairs, youll find two additional bedrooms, a full bathroom, and a game room/media room complete with surround sound.nStorage is a true highlight throughout the home, with extensive interior storage, a rare walk-in attic space for easy access and organization, and a spacious three-car garage. Enjoy resort-style neighborhood amenities just steps away, including the clubhouse, fitness center, ponds, and park. With its efficient layout, modern construction, and prime location, this home offers comfort, functionality, and convenience in one of the areas most sought-after communities.
Interior Details
3049
N/A
3.5
Has Heating:
Yes
Heating Type:
Central
Has Cooling:
Yes
Cooling Type:
Central
Has Fuel:
No
Fuel Type:
N/A
Has Basement:
No
Basement Type:
Partial
Has Flooring:
No
Flooring Type:
N/A
Has Fireplace:
Yes
Fireplace Type:
N/A
Property Details
12894
No
No
Type:
N/A
Location:
N/A
Status:
N/A
Number of Spaces:
N/A
No
No
No
No
Yes
No
No
Construction Details
Ranch
Brick
N/A
Gable/hip
Asphalt
Tax History
Year
Amount
Land
Improvement
Percent Change
Assessment
2019
$288
$2,033
$0
--%
$2,033
2019
$288
$2,033
$0
--%
$2,033

Average Home Price in 74008
Nearby Properties
Zip Code
Price
Bed
Bath
Sqft
Lot
Sold Date
$455,597
$455,597
-- Beds
2.5 Baths
3,011 Sqft
9,322 Lot (sqft)
Sold 09/30/2026
$572,269
$572,269
-- Beds
2 Baths
2,688 Sqft
9,496 Lot (sqft)
Sold 09/01/2026
$385,104
$385,104
-- Beds
3.5 Baths
3,050 Sqft
9,932 Lot (sqft)
Sold 08/05/2026
$535,001
$535,001
-- Beds
4 Baths
3,336 Sqft
11,151 Lot (sqft)
Sold 06/22/2026
$485,006
$485,006
-- Beds
3 Baths
3,155 Sqft
8,973 Lot (sqft)
Sold 05/22/2026
$546,819
$546,819
-- Beds
3 Baths
2,608 Sqft
7,057 Lot (sqft)
Sold 10/13/2026
$569,000
$569,000
4 Beds
3 Baths
3,192 Sqft
7,057 Lot (sqft)
Sold 10/18/2026
$742,500
$742,500
4 Beds
4 Baths
3,321 Sqft
9,932 Lot (sqft)
Sold 10/18/2026
$579,000
$579,000
4 Beds
3 Baths
2,788 Sqft
7,057 Lot (sqft)
Sold 10/13/2026