Member Features
Find Real Estate Bargain!
Full foreclosure details
Home value, equity and ownership info
Find homes priced below market
Get full access with a FREE Account
Already a member?
$465,000
Listing Price3beds
2baths
1,916sqft
13,852sqft lot
4420 NE 125th Ct, Edmond, OK 73013
Member Features
Find Real Estate Bargain!
Full foreclosure details
Home value, equity and ownership info
Find homes priced below market
Get full access with a FREE Account
Already a member?
For Sale
Off Market
Home type
Price / sqft
Year built
Home Details
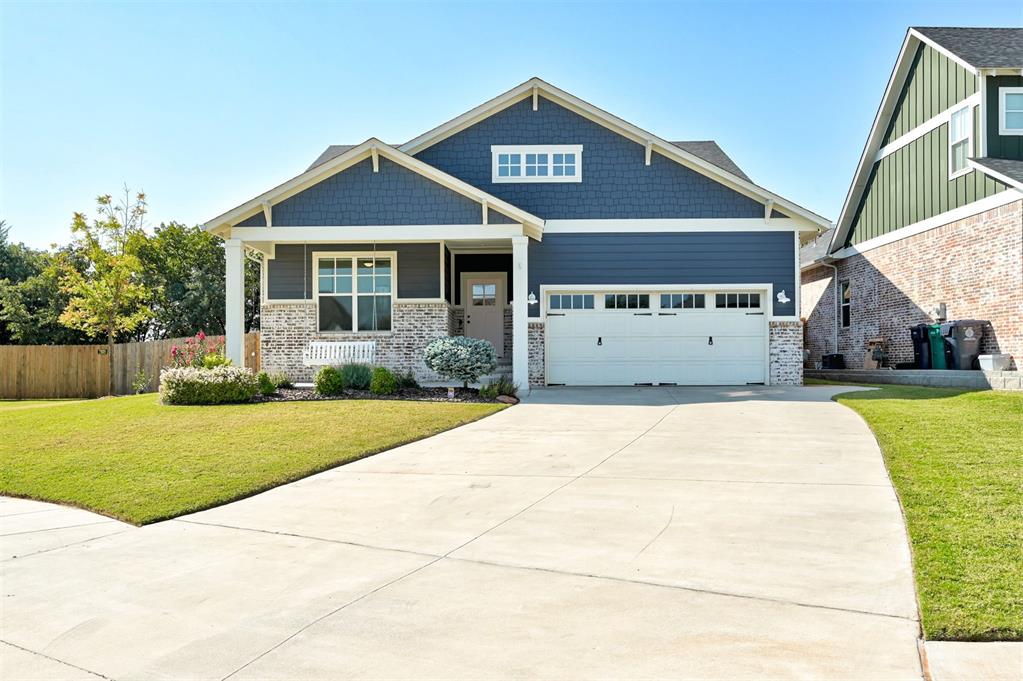
What a perfect mix of location, form and function! You notice this McCaleb craftsman home's charm when you pull up, from the extensive green space, to the large covered front porch and swing to relax and reflect... life on this street just seems to happen at a different pace. Inside, the concourse leads first to the secondary bedrooms and bathroom on your left, followed by the mudroom/drop zone and garage access on your right. As the hallway opens into the hub of the home, you are overwhelmed with natural light flooding in from multiple banks of windows. While the kitchen, dining, and living rooms all have clearly defined spaces, one area can borrow from another for special occasions or an unlimited number of arrangements of furniture and possessions. Highlights of the kitchen are floor to ceiling cabinets with illumination, extensive prep surface area, and a large island with secondary seating. The primary bedroom is anchored by a wood paneled and trimmed feature wall with transoms and built in lighting. Just like in other spaces, this room feels light and airy with the tall ceilings and multiple sources of natural light. The ensuite bathroom has two sinks and a massive shower with multiple shower heads. The walk in closet has floor to ceiling storage and direct access to the laundry room. As amazing as the home is on the inside, it gets even better outside. Take in the sounds of nature from your covered back patio, as birds and squirrels play in the professionally mani
Interior Details
1916
3
2
Has Heating:
Yes
Heating Type:
Central
Has Cooling:
Yes
Cooling Type:
Central
Has Fuel:
No
Fuel Type:
N/A
Has Basement:
No
Basement Type:
N/A
Has Flooring:
No
Flooring Type:
N/A
Has Fireplace:
Yes
Fireplace Type:
N/A
Property Details
13852
No
No
Type:
Garage, Attached
Location:
N/A
Status:
N/A
Number of Spaces:
0
N/A
N/A
N/A
N/A
N/A
N/A
N/A
Construction Details
Ranch
Combination
N/A
Gable
Asphalt
Tax History
Year
Amount
Land
Improvement
Percent Change
Assessment
0
$0
$0
$0
--%
$0

Average Home Price in 73013
Nearby Properties
Zip Code
Price
Bed
Bath
Sqft
Lot
Sold Date
$464,839
$464,839
4 Beds
2 Baths
2,020 Sqft
10,759 Lot (sqft)
Sold 07/07/2026
$500,000
$500,000
3 Beds
2 Baths
1,990 Sqft
9,975 Lot (sqft)
Sold 10/13/2026
$505,000
$505,000
3 Beds
2 Baths
2,170 Sqft
10,498 Lot (sqft)
Sold 10/13/2026
$465,000
$465,000
3 Beds
2 Baths
1,916 Sqft
13,852 Lot (sqft)
Sold 10/26/2026