Member Features
Find Real Estate Bargain!
Full foreclosure details
Home value, equity and ownership info
Find homes priced below market
Get full access with a FREE Account
Already a member?
$500,000
Listing Price3beds
2baths
1,990sqft
9,975sqft lot
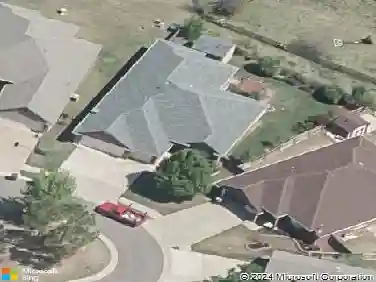
4413 NE 125th Ct, Edmond, OK 73013
Member Features
Find Real Estate Bargain!
Full foreclosure details
Home value, equity and ownership info
Find homes priced below market
Get full access with a FREE Account
Already a member?
For Sale
Off Market
Home type
Price / sqft
Year built
Home Details
Everything Oakdale newer construction has to offer at $500k? YES PLEASE! This McCaleb home is the Emerson plan with craftsman elevation. This home has curb appeal for days, from the reel mowed premium lawn under foot, to the covered porch & swing, to the jellyfish permanent lighting overhead. The home features a front office with built-ins & split bedroom floorplan. The kitchen, dining, and living flow seamlessly into one another, making the home function so much bigger than it is for entertaining and daily living. While some open concepts suffer a lack of storage/prep surface, this one has plenty of both. The large island has both prep surface and storage on both sides, as well as seating. The living room has a soaring cathedral ceiling and $10k upgraded panoramic sliding glass door to take in all the light and wooded views. Outback, take in nature from your covered patio or the Trex deck that will never require staining. Tons of room to run and play in back, or just sit on your deck and watch the horses run on the 25 acre private horse facility behind you. Enjoy endless hot water with the tankless heater and silky smooth soft water from the whole house RainSoft water conditioning system. This home was pretty awesome to start, and the owner has only improved it in their short ownership. So, the home is awesome, what about the hood? The Preserve at Oakdale is a one street, 30 home neighborhood, all built by McCaleb Homes with historically inspired elevations. It doesn't just
Interior Details
1990
3
2
Has Heating:
Yes
Heating Type:
Central
Has Cooling:
Yes
Cooling Type:
Central
Has Fuel:
No
Fuel Type:
N/A
Has Basement:
No
Basement Type:
N/A
Has Flooring:
No
Flooring Type:
N/A
Has Fireplace:
Yes
Fireplace Type:
N/A
Property Details
9975
No
No
Type:
N/A
Location:
N/A
Status:
N/A
Number of Spaces:
N/A
N/A
N/A
N/A
N/A
N/A
N/A
N/A
Construction Details
N/A
Combination
N/A
Gable
Asphalt
Tax History
Year
Amount
Land
Improvement
Percent Change
Assessment

Average Home Price in 73013
Nearby Properties
Zip Code
Price
Bed
Bath
Sqft
Lot
Sold Date
$483,824
$483,824
4 Beds
2 Baths
2,020 Sqft
10,759 Lot (sqft)
Sold 07/07/2026
$500,000
$500,000
3 Beds
2 Baths
1,990 Sqft
9,975 Lot (sqft)
Sold 10/13/2026
$465,000
$465,000
3 Beds
2 Baths
1,916 Sqft
13,852 Lot (sqft)
Sold 07/10/2025
$505,000
$505,000
3 Beds
2 Baths
2,170 Sqft
10,498 Lot (sqft)
Sold 10/13/2026