Member Features
Find Real Estate Bargain!
Full foreclosure details
Home value, equity and ownership info
Find homes priced below market
Get full access with a FREE Account
Already a member?
$840,190
Listing Price5beds
4baths
4,464sqft
8,023sqft lot
7910 E 124th Ave, Thornton, CO 80602
Member Features
Find Real Estate Bargain!
Full foreclosure details
Home value, equity and ownership info
Find homes priced below market
Get full access with a FREE Account
Already a member?
For Sale
Home type
Price / sqft
Year built
Home Details
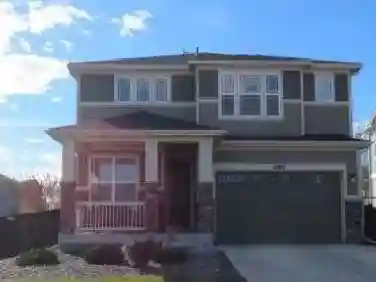
Welcome to this stunning original-owner home that exudes pride of ownership and thoughtful updates throughout. A charming front porch invites you into this beautifully maintained Richmond Dillon model. Step inside to find a formal dining room highlighted by a coffered ceiling and a convenient butler's pantry. Gorgeous hand-scraped oak floors flow seamlessly across the main level, creating a warm and elegant feel. The gourmet kitchen is a chef's dream, featuring 42" cabinets, a stylish backsplash, a large island, granite countertops, and stainless-steel appliances. The sunny breakfast nook opens to an extended covered patio, perfect for entertaining in the beautifully landscaped backyard including apple and pear trees. Relax in the spacious living room with a cozy gas fireplace. The main floor also offers a bedroom with a 3/4 bath, a large closet, and a laundry room for added convenience. Upstairs, retreat to the luxurious primary suite with a five-piece bath and a generous walk-in closet. A large loft provides an additional family room, complemented by three secondary bedrooms; one with an ensuite, an additional full bath, and a charming reading nook. The finished basement is an entertainer's paradise, featuring a furnished theater room with recliners, screen, projector, and receiver for private movie nights. A sixth bedroom and full bath make an ideal guest suite. The oversized three-car finished garage features shelves, EV wiring and a passage door. One more bonus is the fr
Interior Details
4464
5
4
Has Heating:
Yes
Heating Type:
Forced Air With Air Conditioning
Has Cooling:
Yes
Cooling Type:
Central
Has Fuel:
No
Fuel Type:
N/A
Has Basement:
No
Basement Type:
Partial
Has Flooring:
No
Flooring Type:
N/A
Has Fireplace:
Yes
Fireplace Type:
N/A
Property Details
8023
No
No
Type:
Garage, Attached
Location:
N/A
Status:
N/A
Number of Spaces:
3
No
No
No
No
Yes
No
No
Construction Details
N/A
Aluminum/vinyl
N/A
Gable
Composition Shingle
Tax History
Year
Amount
Land
Improvement
Percent Change
Assessment
2019
$3,792
$9,800
$32,060
--%
$41,860
2019
$3,792
$9,800
$32,060
--%
$41,860
2018
$3,548
$7,920
$31,220
--%
$39,140
2017
$3,543
$7,920
$31,220
--%
$39,140
2016
$3,139
$4,940
$29,610
--%
$34,550
2014
$227
$2,550
$0
--%
$2,550
2013
$2
$2,550
$0
--%
$2,550

Average Home Price in 80602
Nearby Properties
Zip Code
Price
Bed
Bath
Sqft
Lot
Sold Date
$765,912
$765,912
4 Beds
3.5 Baths
4,513 Sqft
7,700 Lot (sqft)
Sold 08/12/2026
$819,090
$819,090
4 Beds
4 Baths
4,574 Sqft
7,700 Lot (sqft)
Sold 07/07/2026
$917,036
$917,036
5 Beds
4.5 Baths
5,065 Sqft
21,792 Lot (sqft)
Sold 05/29/2026
$1,150,000
$1,150,000
4 Beds
4 Baths
4,154 Sqft
46,318 Lot (sqft)
Sold 10/26/2026
$990,789
$990,789
5 Beds
4 Baths
4,026 Sqft
44,180 Lot (sqft)
Sold 10/26/2026
$797,000
$797,000
6 Beds
5 Baths
4,100 Sqft
7,700 Lot (sqft)
Sold 10/12/2026
$758,852
$758,852
5 Beds
5 Baths
3,903 Sqft
8,091 Lot (sqft)
Sold 10/26/2026
$710,000
$710,000
4 Beds
3.5 Baths
4,113 Sqft
9,879 Lot (sqft)
Sold 07/10/2026
$840,190
$840,190
5 Beds
4 Baths
4,464 Sqft
8,023 Lot (sqft)
Sold 10/27/2026