Member Features
Find Real Estate Bargain!
Full foreclosure details
Home value, equity and ownership info
Find homes priced below market
Get full access with a FREE Account
Already a member?
$758,852
Listing Price5beds
5baths
3,903sqft
8,091sqft lot
7926 E 125th Ave, Thornton, CO 80602
Member Features
Find Real Estate Bargain!
Full foreclosure details
Home value, equity and ownership info
Find homes priced below market
Get full access with a FREE Account
Already a member?
For Sale
Home type
Price / sqft
Year built
Home Details
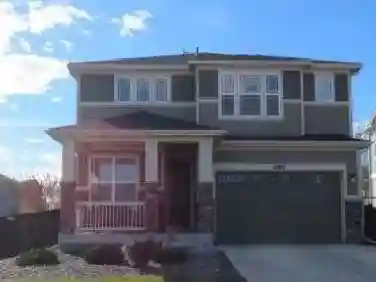
Welcome home to the highly sought-after Dillon floor plan by Richmond American Homes, which offers a spacious and functional two-story layout designed for everyday living and effortless entertaining. This 5 bedroom, 5 full baths features a dramatic two-story great room, a formal dining room, a beautifully appointed gourmet kitchen with center island, granite countertops, double oven, gas range, walk-in pantry, and convenient butler's pantry. The main level offers flexible living options with a private study/5th bedroom next to a full main floor bath, ideal for guests, work-from-home needs, or multigenerational living. Upstairs, the impressive primary suite features a large walk-in closet and private bath on one wing with 3 additional bedrooms, 2 baths and workspace on the other wing. The home also features a covered patio, finished basement with 9' ceilings and another full bath, a three car garage, A/C, and much more. With its thoughtful design, open gathering spaces, and flexible floor plan, the Dillon delivers comfort, style, and room to grow. Brand new carpet and pad throughout the entire home!
Interior Details
3903
5
5
Has Heating:
Yes
Heating Type:
Forced Air With Air Conditioning
Has Cooling:
Yes
Cooling Type:
Central
Has Fuel:
No
Fuel Type:
N/A
Has Basement:
No
Basement Type:
Partial
Has Flooring:
No
Flooring Type:
N/A
Has Fireplace:
Yes
Fireplace Type:
N/A
Property Details
8091
No
No
Type:
Garage, Attached
Location:
N/A
Status:
N/A
Number of Spaces:
3
No
No
No
No
Yes
No
No
Construction Details
N/A
Aluminum/vinyl
N/A
Gable
Composition Shingle
Tax History
Year
Amount
Land
Improvement
Percent Change
Assessment
2019
$3,799
$9,800
$32,130
--%
$41,930
2019
$3,799
$9,800
$32,130
--%
$41,930
2018
$3,428
$7,920
$29,900
--%
$37,820
2017
$3,423
$7,920
$29,900
--%
$37,820
2016
$4,066
$6,370
$38,380
--%
$44,750
2013
$2
$2,550
$0
--%
$2,550
2013
$2
$2,550
$0
--%
$2,550

Average Home Price in 80602
Nearby Properties
Zip Code
Price
Bed
Bath
Sqft
Lot
Sold Date
$745,232
$745,232
5 Beds
3 Baths
3,438 Sqft
7,789 Lot (sqft)
Sold 06/08/2026
$762,624
$762,624
5 Beds
3 Baths
3,427 Sqft
8,036 Lot (sqft)
Sold 10/26/2026
$762,267
$762,267
4 Beds
3 Baths
3,458 Sqft
7,350 Lot (sqft)
Sold 10/27/2026
$614,000
$614,000
5 Beds
3.5 Baths
3,432 Sqft
6,908 Lot (sqft)
Sold 10/26/2026
$1,150,000
$1,150,000
4 Beds
4 Baths
4,154 Sqft
46,318 Lot (sqft)
Sold 10/26/2026
$797,000
$797,000
6 Beds
5 Baths
4,100 Sqft
7,700 Lot (sqft)
Sold 10/12/2026
$774,900
$774,900
6 Beds
3 Baths
3,624 Sqft
8,050 Lot (sqft)
Sold 07/09/2026
$758,852
$758,852
5 Beds
5 Baths
3,903 Sqft
8,091 Lot (sqft)
Sold 10/26/2026
$710,000
$710,000
4 Beds
3.5 Baths
4,113 Sqft
9,879 Lot (sqft)
Sold 07/10/2026