Member Features
Find Real Estate Bargain!
Full foreclosure details
Home value, equity and ownership info
Find homes priced below market
Get full access with a FREE Account
Already a member?
$392,995
Listing Price3beds
3baths
1,362sqft
1,721sqft lot
10526 NE 120th Pl, Vancouver, WA 98662
Member Features
Find Real Estate Bargain!
Full foreclosure details
Home value, equity and ownership info
Find homes priced below market
Get full access with a FREE Account
Already a member?
For Sale
Off Market
Home type
Price / sqft
Year built
Home Details
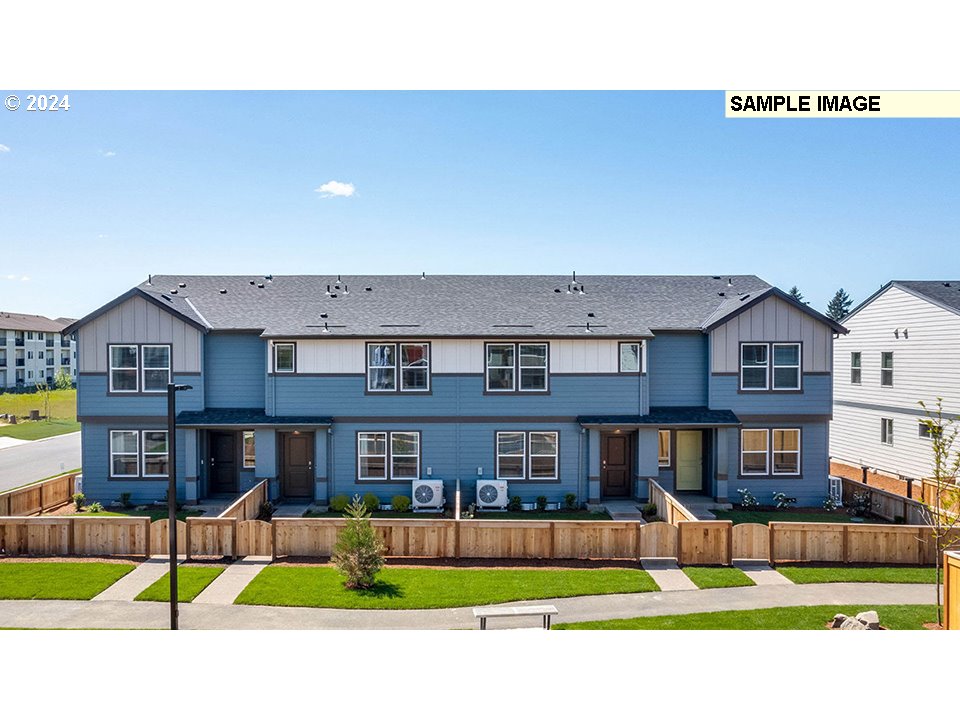
Save big with special interest rate as low as 4.99% on 30-year fixed AND a closing cost credit of up to $4k with use of preferred lender DHI Mortgage! (Restrictions apply.) The wonderful Woodbridge floor plan, now available at Saddle Club Estates in Vancouver, is a generously sized townhome 1, 362 square feet contain 3 bedrooms, 2.5 bathrooms, and a 2-car attached garage. Thoughtfully designed features throughout the house add tons of value and livability to the space. Wander down the winding green-scaped path and enter the Woodbridge through the sweet fenced front yard. Low-maintenance front yard irrigated landscaping is hassle-free and will keep the exterior looking cute year-round. Once inside, the bright great room invites visitors in to relax and enjoy. Through the dining area, you'll find the modern kitchen, with a plumbed kitchen island and sleek shaker-style cabinets. The quartz countertops and stainless-steel appliances are sure to please your home chef. A convenient powder room on the main level boosts livability. Wander upstairs to find the bedrooms. A tech niche in the hallway allows for flexible work-from-home space. A full laundry room adds utility plus, it can be a suitable pet palace for your fur babies. The hall bathroom is adjacent to the good-sized second and third bedrooms. In the private primary suite, at the opposite end of the upper level from the other bedrooms, you'll find a walk-in closet and an attached bath. The cherry on top of our Woodb
Interior Details
1362
3
3
Has Heating:
Yes
Heating Type:
Heat Pump
Has Cooling:
No
Cooling Type:
N/A
Has Fuel:
No
Fuel Type:
N/A
Has Basement:
No
Basement Type:
N/A
Has Flooring:
No
Flooring Type:
N/A
Has Fireplace:
Yes
Fireplace Type:
N/A
Property Details
1721
No
No
Type:
Garage, Attached
Location:
N/A
Status:
N/A
Number of Spaces:
0
N/A
N/A
N/A
N/A
N/A
N/A
N/A
Construction Details
N/A
Other (not Classified)
N/A
N/A
Concrete
Tax History
Year
Amount
Land
Improvement
Percent Change
Assessment

Average Home Price in 98662
Nearby Properties
Zip Code
Price
Bed
Bath
Sqft
Lot
Sold Date
$464,040
$464,040
3 Beds
2 Baths
1,314 Sqft
5,956 Lot (sqft)
Sold 08/07/2026
$549,904
$549,904
3 Beds
2.75 Baths
1,476 Sqft
4,230 Lot (sqft)
Sold 04/27/2026
$474,466
$474,466
3 Beds
2.75 Baths
1,293 Sqft
6,259 Lot (sqft)
Sold 04/23/2026
$554,765
$554,765
3 Beds
2 Baths
1,481 Sqft
4,429 Lot (sqft)
Sold 10/05/2026
$420,995
$420,995
3 Beds
3 Baths
1,537 Sqft
2,134 Lot (sqft)
Sold 09/29/2026
$371,546
$371,546
3 Beds
3.25 Baths
1,551 Sqft
1,799 Lot (sqft)
Sold 10/05/2026
$545,000
$545,000
3 Beds
2 Baths
1,481 Sqft
4,421 Lot (sqft)
Sold 09/29/2026
$539,900
$539,900
3 Beds
2 Baths
1,489 Sqft
4,402 Lot (sqft)
Sold 09/29/2026
$526,750
$526,750
3 Beds
2 Baths
1,494 Sqft
4,711 Lot (sqft)
Sold 09/29/2026