Member Features
Find Real Estate Bargain!
Full foreclosure details
Home value, equity and ownership info
Find homes priced below market
Get full access with a FREE Account
Already a member?
$413,995
Listing Price3beds
3baths
1,541sqft
2,150sqft lot
10518 NE 120th Pl, Vancouver, WA 98662
Member Features
Find Real Estate Bargain!
Full foreclosure details
Home value, equity and ownership info
Find homes priced below market
Get full access with a FREE Account
Already a member?
For Sale
Off Market
Home type
Price / sqft
Year built
Home Details
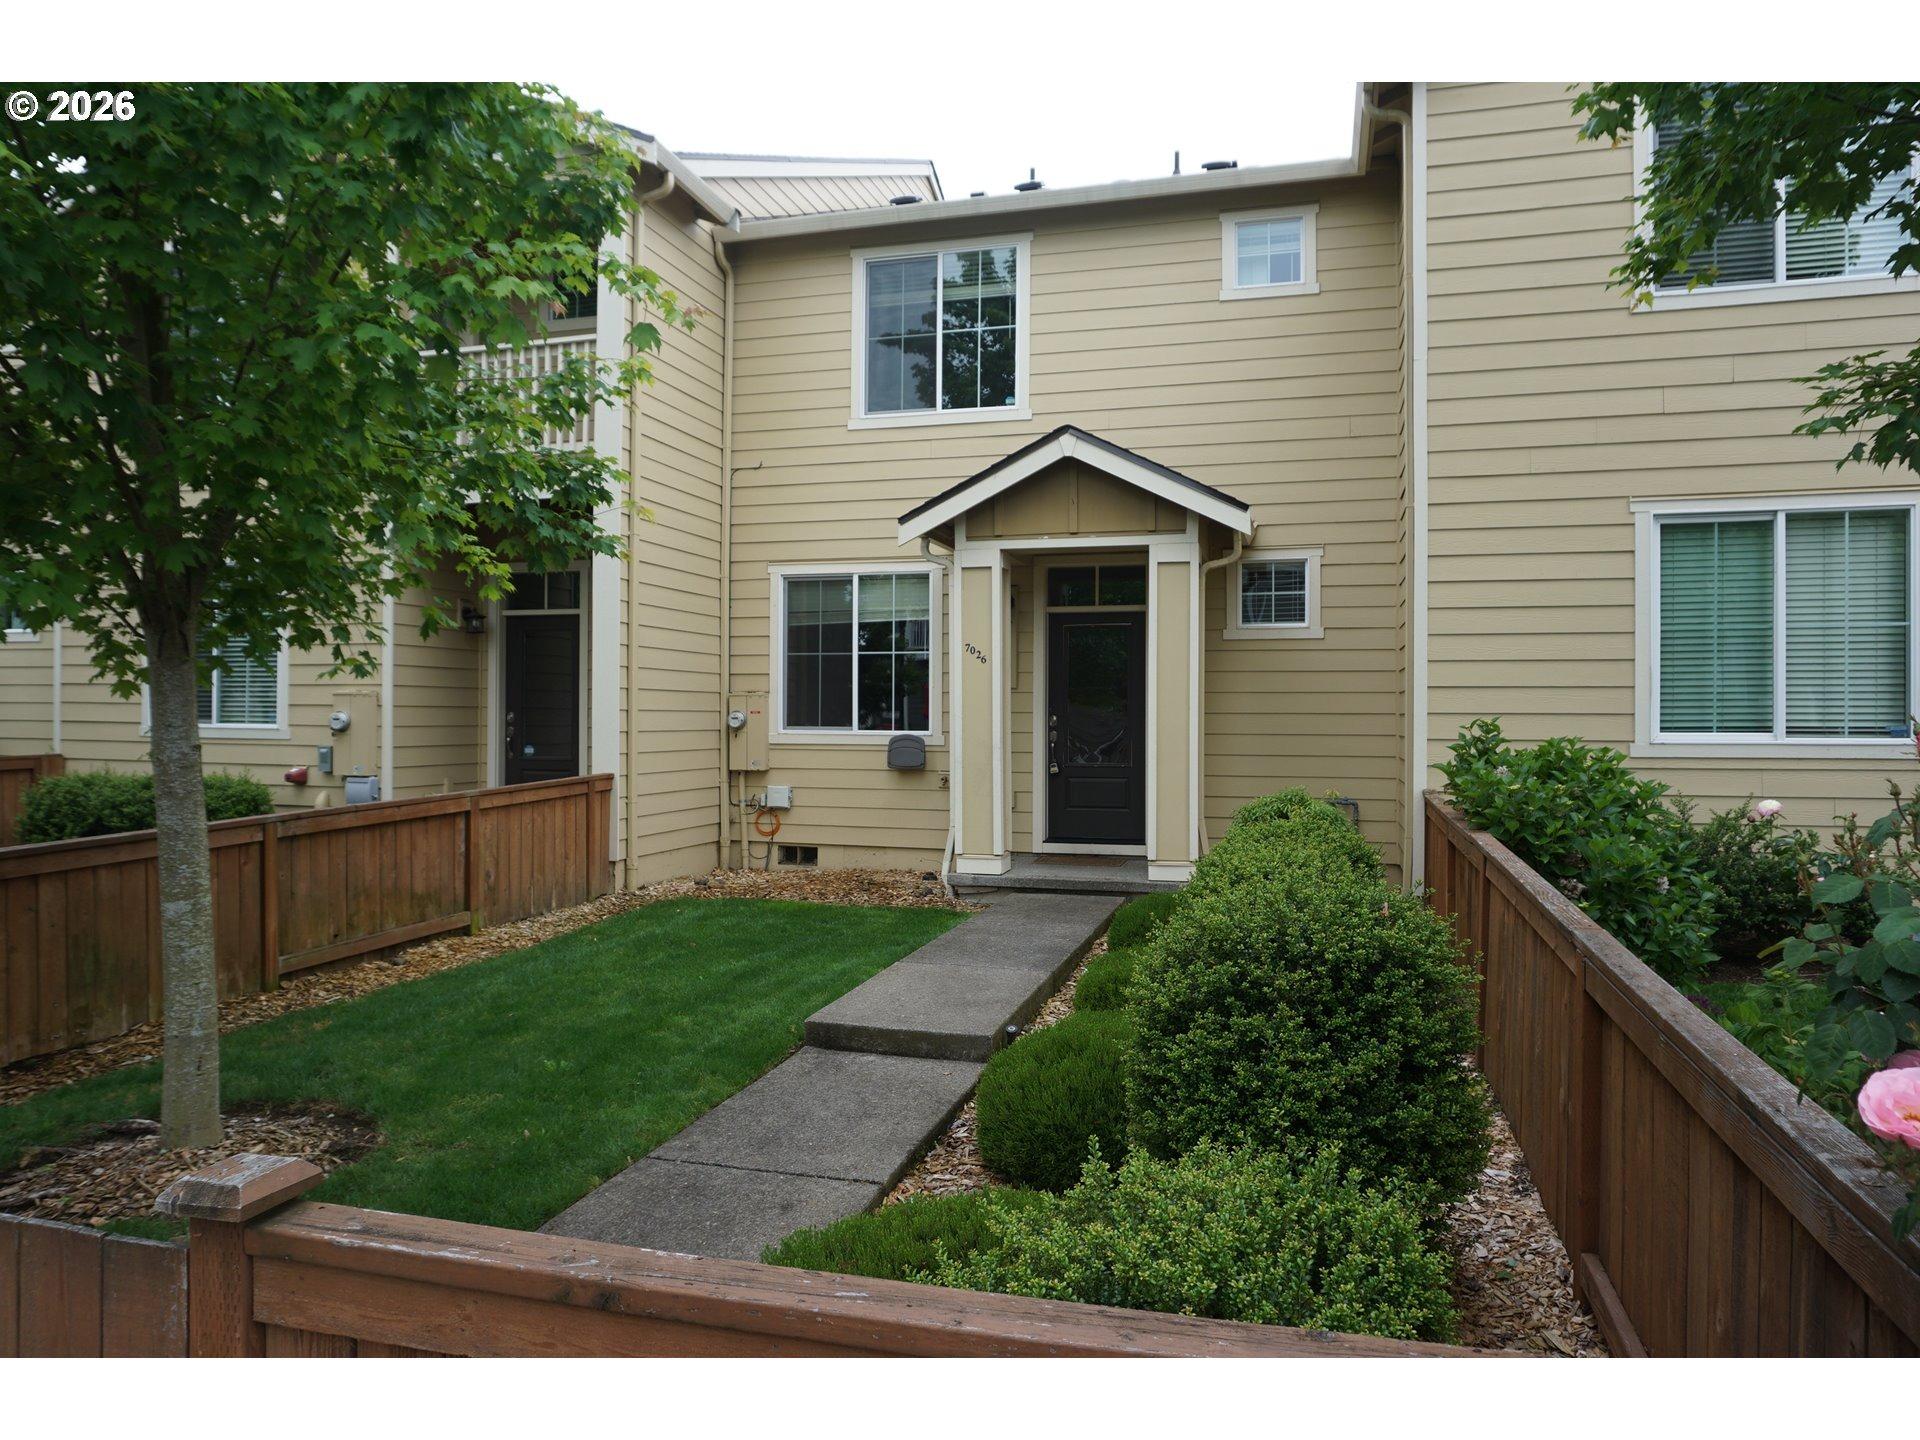
Save big with a closing cost credit of $4k with use of preferred lender DHI Mortgage! (Restrictions apply.) Step inside the all-new Stonebridge single-family floor plan at Saddle Club Estates and find everything you need for a zesty life. At 1, 499 square feet, this end unit townhome, now available at Saddle Club Estates, is spacious and comfortable - complete with 3 bedrooms, 2.5 bathrooms, and a 2-car attached garage. This townhome showcases front yard low-maintenance landscaping (with irrigation!) so your fenced front yard will look fresh year-round. From the entryway, you can take in the high-quality finishes and open-concept great room. The Stonebridge layout was thoughtfully designed with livability in mind, showcasing premium laminate flooring and luxurious carpet throughout. Bake, blanch, and boil in the kitchen with quartz countertops, stainless steel appliances, an island and a pantry. Commute easily to Portland, PDX, or downtown Vancouver via I-205 and SR-500. Conveniently located close to Winco, Costco, and Fred Meyer, eateries, banks, coffee shops and more! Smart features and a 10-year limited warranty are included. Photos are representative of plan only and may vary as built. Start your home search here and schedule a tour today!
Interior Details
1541
3
3
Has Heating:
Yes
Heating Type:
Heat Pump
Has Cooling:
No
Cooling Type:
N/A
Has Fuel:
No
Fuel Type:
N/A
Has Basement:
No
Basement Type:
N/A
Has Flooring:
No
Flooring Type:
N/A
Has Fireplace:
Yes
Fireplace Type:
N/A
Property Details
2150
No
No
Type:
Garage, Attached
Location:
N/A
Status:
N/A
Number of Spaces:
0
N/A
N/A
N/A
N/A
N/A
N/A
N/A
Construction Details
N/A
Other (not Classified)
N/A
N/A
Concrete
Tax History
Year
Amount
Land
Improvement
Percent Change
Assessment

Average Home Price in 98662
Nearby Properties
Zip Code
Price
Bed
Bath
Sqft
Lot
Sold Date
$459,819
$459,819
3 Beds
2.75 Baths
1,512 Sqft
5,951 Lot (sqft)
Sold 10/28/2026
$449,707
$449,707
3 Beds
2 Baths
1,314 Sqft
5,956 Lot (sqft)
Sold 08/07/2026
$554,148
$554,148
3 Beds
2 Baths
1,481 Sqft
4,429 Lot (sqft)
Sold 10/05/2026
$545,000
$545,000
3 Beds
2 Baths
1,481 Sqft
4,421 Lot (sqft)
Sold 09/29/2026
$539,900
$539,900
3 Beds
2 Baths
1,489 Sqft
4,402 Lot (sqft)
Sold 10/12/2026
$519,000
$519,000
3 Beds
2 Baths
1,505 Sqft
4,383 Lot (sqft)
Sold 10/27/2026
$560,000
$560,000
3 Beds
2 Baths
1,675 Sqft
4,764 Lot (sqft)
Sold 09/29/2026
$392,995
$392,995
3 Beds
3 Baths
1,362 Sqft
1,721 Lot (sqft)
Sold 10/12/2026
$408,995
$408,995
3 Beds
3 Baths
1,541 Sqft
2,398 Lot (sqft)
Sold 10/26/2026