
Member Features
Find Real Estate Bargain!
Full foreclosure details
Home value, equity and ownership info
Find homes priced below market
Get full access with a FREE Account
Already a member?
$362,900
Listing Price3beds
3baths
1,792sqft
8,564sqft lot
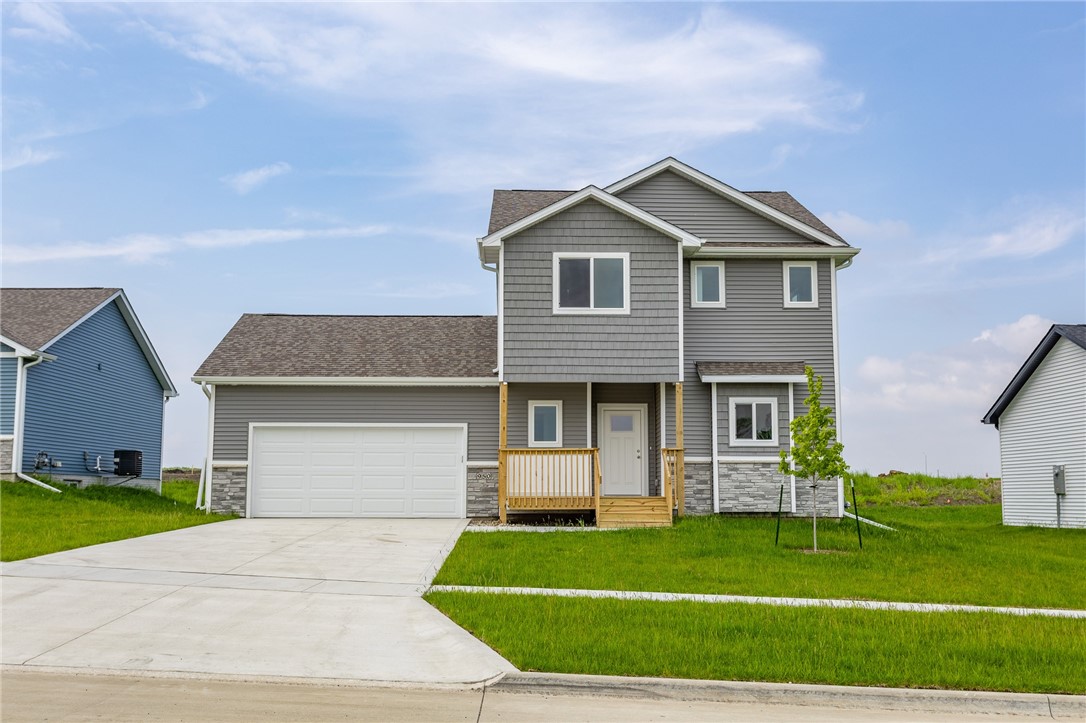
950 11th St, Waukee, IA 50263
Member Features
Find Real Estate Bargain!
Full foreclosure details
Home value, equity and ownership info
Find homes priced below market
Get full access with a FREE Account
Already a member?
For Sale
Off Market
Home type
Price / sqft
Year built
Home Details
Welcome to Prairie Village in Waukee, a prestigious community developed by Signature Companies of Iowa. This beautiful two-story Wellington plan offers an open floor plan and a range of desirable features. The main level boasts a spacious kitchen with ample cabinets, stunning quartz countertops, and stainless steel appliances. It seamlessly connects to the dining and family room area. The family room features a cozy fireplace, perfect for gatherings and relaxation. The switchback staircase leads you to the upper level, where you'll find three bedrooms and a full bathroom. The expansive primary bedroom, complete with a private bathroom featuring double vanities and a walk-in closet. For added convenience, the laundry area is located on the upper level, making it easily accessible from the bedrooms. The basement of the home is ready to be finished, allowing you to customize the space according to your needs and preferences. The property offers an extra deep garage and 9 ft ceilings on the main level. All information has been obtained from the seller and public records. *BUYER INCENTIVE* Signature will include, at buyers choice, Samsung Side-by-Side Refrigerator or Front Load Washer/Dryer set w/ all offers written by 10/19/2024
Interior Details
1792
3
3
Has Heating:
Yes
Heating Type:
Forced Air
Has Cooling:
Yes
Cooling Type:
Central
Has Fuel:
Yes
Fuel Type:
Gas
Has Basement:
No
Basement Type:
Finished
Has Flooring:
No
Flooring Type:
N/A
Has Fireplace:
Yes
Fireplace Type:
Yes
Property Details
8564
No
No
Type:
Garage, Attached
Location:
N/A
Status:
N/A
Number of Spaces:
2
No
No
No
No
Yes
No
No
Construction Details
N/A
Vinyl
N/A
Gable
Asphalt
Tax History
Year
Amount
Land
Improvement
Percent Change
Assessment

Average Home Price in 50263
Nearby Properties
Zip Code
Price
Bed
Bath
Sqft
Lot
Sold Date
$324,286
$324,286
4 Beds
1 Baths
1,568 Sqft
1,577,743 Lot (sqft)
Sold 08/03/2026
$440,000
$440,000
4 Beds
2.5 Baths
1,850 Sqft
17,424 Lot (sqft)
Sold 10/05/2026
$410,428
$410,428
4 Beds
2.75 Baths
2,000 Sqft
9,583 Lot (sqft)
Sold 10/06/2026
$362,900
$362,900
3 Beds
3 Baths
1,792 Sqft
8,564 Lot (sqft)
Sold 09/29/2026
$369,900
$369,900
4 Beds
3 Baths
1,850 Sqft
8,564 Lot (sqft)
Sold 10/05/2026
$373,900
$373,900
3 Beds
3 Baths
1,588 Sqft
23,508 Lot (sqft)
Sold 09/29/2026
$354,900
$354,900
3 Beds
3 Baths
1,610 Sqft
8,712 Lot (sqft)
Sold 09/29/2026
$412,990
$412,990
5 Beds
4 Baths
2,053 Sqft
8,040 Lot (sqft)
Sold 09/29/2026
$384,990
$384,990
4 Beds
3 Baths
2,053 Sqft
8,040 Lot (sqft)
Sold 09/29/2026
Calculators
Mortgage
Mortgage Calculator
Details for 950 11TH ST
Property Debt
Foreclosure Contact Details
Similar Homes Nearby


Guides for 11 Th St

Dallas real estate market trends continues to be a robust although house prices have fluctuated over the course of the year.


