Member Features
Find Real Estate Bargain!
Full foreclosure details
Home value, equity and ownership info
Find homes priced below market
Get full access with a FREE Account
Already a member?
$529,900
Listing Price4beds
2.5baths
2,796sqft
6,622sqft lot
5801 E 118th Pl, Thornton, CO 80233
Member Features
Find Real Estate Bargain!
Full foreclosure details
Home value, equity and ownership info
Find homes priced below market
Get full access with a FREE Account
Already a member?
For Sale
Pending
Off Market
Home type
Price / sqft
Year built
Home Details
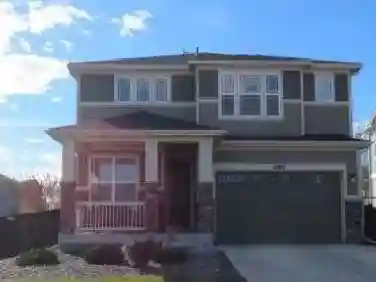
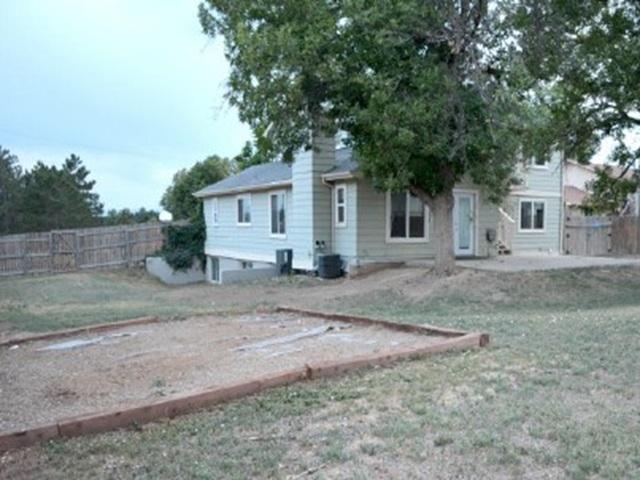
Back on the market, buyer of their home couldn't perform with the loan. Nothing to do with the seller or this home. Welcome to 5801 E 118th Place in Thornton's Skylake Ranch neighborhood - a 5-bedroom, 4-bathroom home on a desirable corner lot directly across from Skylake Ranch Park and open space. This location is a major highlight, with a neighborhood park, a park being constructed right across the street, green space, playground, basketball, sand volleyball, and outdoor space just steps from the front door. Inside, the home features a Class 4 shingle roof providing an insurance discount, remodeled bathrooms, and a bright front living area with high ceilings that creates an open and inviting first impression. The main level flows into the kitchen with new granite counters, a full commercial sink, a good-sized island with seating available, an adjoining dining area, and a comfortable family room sitting area with a gas fireplace and custom built-in shelving. A glass patio door off the kitchen and dining area leads to the patio and xeriscaped backyard, offering a low-maintenance outdoor space that is easy to enjoy. Upstairs features the primary suite with a full primary bathroom, three additional bedrooms, and a full main bathroom. The finished basement adds a fifth bedroom with closet space, making it useful for guests, a home office, workout room, hobby space, or additional living needs. Additional features include a south-facing driveway, new exterior paint, a 2022 water h
Interior Details
2796
4
2.5
Has Heating:
Yes
Heating Type:
Forced Air With Air Conditioning
Has Cooling:
Yes
Cooling Type:
Central
Has Fuel:
No
Fuel Type:
N/A
Has Basement:
No
Basement Type:
Basement (unspecified)
Has Flooring:
No
Flooring Type:
N/A
Has Fireplace:
Yes
Fireplace Type:
N/A
Property Details
6622
No
No
Type:
Garage, Attached
Location:
N/A
Status:
N/A
Number of Spaces:
2
No
No
No
No
No
No
No
Construction Details
N/A
Aluminum/vinyl
N/A
Gable
Composition Shingle
Tax History
Year
Amount
Land
Improvement
Percent Change
Assessment
2019
$3,002
$7,580
$19,280
--%
$26,860
2019
$3,002
$7,580
$19,280
--%
$26,860
2018
$2,783
$6,480
$17,710
--%
$24,190
2017
$2,530
$6,480
$17,710
--%
$24,190
2016
$2,089
$4,220
$15,220
--%
$19,440
2014
$1,845
$3,580
$13,140
--%
$16,720
2013
$1,838
$3,580
$13,140
--%
$16,720
2012
$1,849
$3,420
$13,090
--%
$16,510

Average Home Price in 80233
Nearby Properties
Zip Code
Price
Bed
Bath
Sqft
Lot
Sold Date
$570,168
$570,168
3 Beds
2.5 Baths
3,126 Sqft
7,215 Lot (sqft)
Sold 06/04/2026
$553,202
$553,202
5 Beds
3.5 Baths
2,697 Sqft
7,155 Lot (sqft)
Sold 10/27/2026
$585,000
$585,000
4 Beds
3 Baths
2,399 Sqft
7,425 Lot (sqft)
Sold 10/27/2026
$525,000
$525,000
4 Beds
3.5 Baths
3,134 Sqft
6,868 Lot (sqft)
Sold 05/22/2026
$673,947
$673,947
5 Beds
3.5 Baths
2,912 Sqft
7,350 Lot (sqft)
Sold NaN/NaN/NaN
$610,000
$610,000
4 Beds
3 Baths
2,430 Sqft
6,458 Lot (sqft)
Sold 10/26/2026
$600,000
$600,000
4 Beds
4 Baths
2,533 Sqft
7,738 Lot (sqft)
Sold 09/29/2026
$517,500
$517,500
3 Beds
3.5 Baths
2,726 Sqft
7,149 Lot (sqft)
Sold 10/26/2026
$529,900
$529,900
4 Beds
2.5 Baths
2,796 Sqft
6,622 Lot (sqft)
Sold 07/09/2026