Member Features
Find Real Estate Bargain!
Full foreclosure details
Home value, equity and ownership info
Find homes priced below market
Get full access with a FREE Account
Already a member?
$515,000
Listing Price4beds
3baths
2,053sqft
5,985sqft lot
11332 E 111th Ave, Commerce City, CO 80640
Member Features
Find Real Estate Bargain!
Full foreclosure details
Home value, equity and ownership info
Find homes priced below market
Get full access with a FREE Account
Already a member?
For Sale
Off Market
Home type
Price / sqft
Year built
Home Details
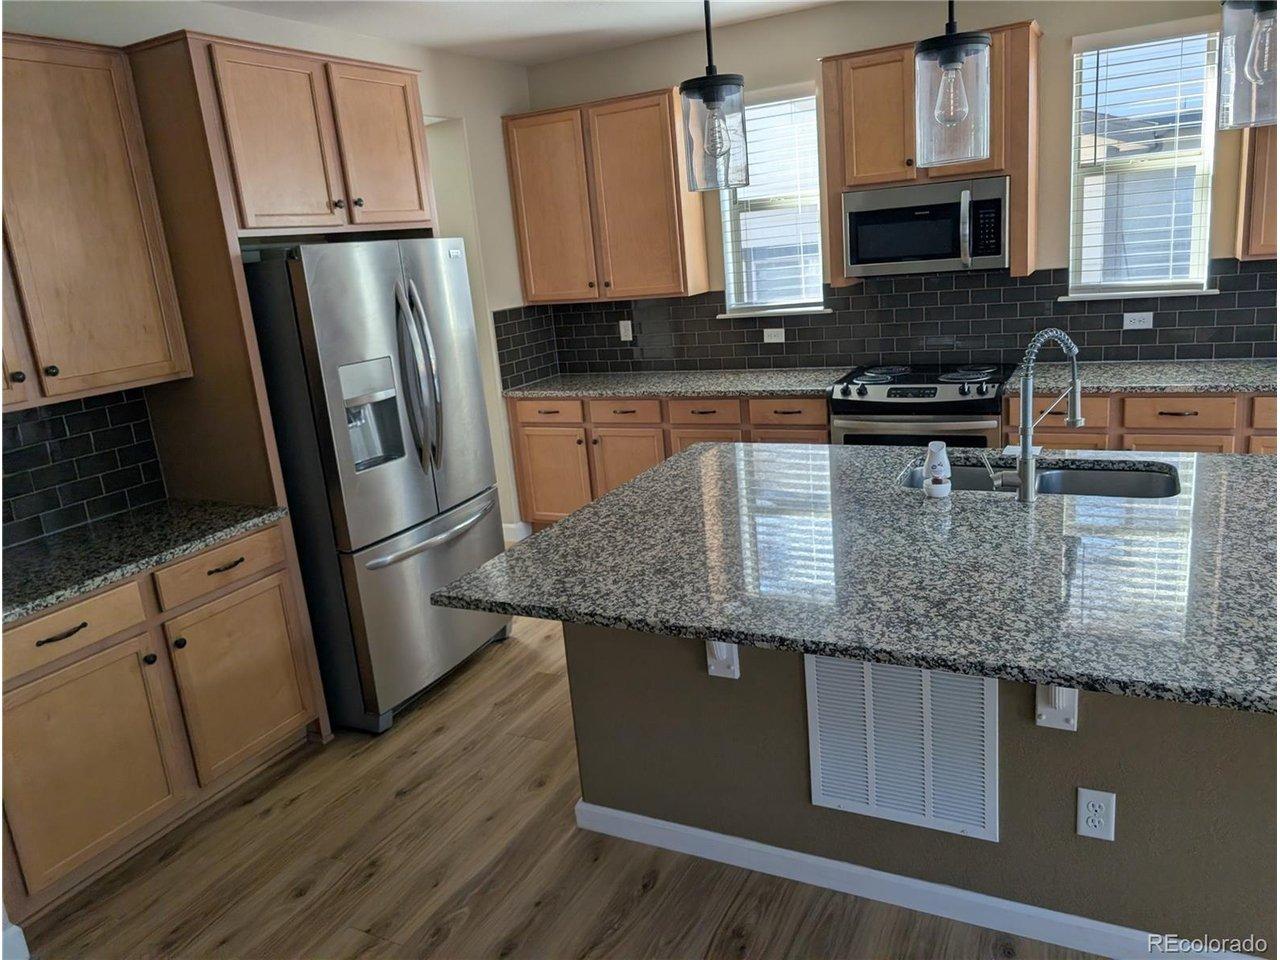
Welcome to this beautifully maintained two-story home in the desirable River Oaks neighborhood. This 4-bedroom, 3-bathroom property offers thoughtful upgrades, flexible living areas, and a convenient main-level primary suite. The main level features an open floor plan with wood flooring, high ceilings, and a family room with a gas fireplace. The updated kitchen includes new stainless steel appliances, granite countertops, recessed lighting, and an eat-in layout. A main-level bedroom currently used as an office provides additional flexibility.nnThe primary suite offers vaulted ceilings, two walk-in closets, and a five-piece ensuite bath with a soaking tub and dual vanities. Upstairs includes two bedrooms, a full bath, and a bonus second living area. The unfinished basement provides over 1,200 square feet for future expansion, ideal for a gym, theater, or game room.nnAdditional features include new interior and exterior paint, a new washer/dryer, and a 3-car garage with generous storage. The fully fenced backyard offers a manicured lawn and front/back sprinkler system. Located on a landscaped lot within a well kept community, this home is minutes from parks, schools, and Prairie View High School. The low HOA covers trash, recycling, and grounds maintenance.
Interior Details
2053
4
3
Has Heating:
Yes
Heating Type:
Forced Air With Air Conditioning
Has Cooling:
Yes
Cooling Type:
Central
Has Fuel:
No
Fuel Type:
N/A
Has Basement:
No
Basement Type:
Basement (unspecified)
Has Flooring:
No
Flooring Type:
N/A
Has Fireplace:
Yes
Fireplace Type:
N/A
Property Details
5985
No
No
Type:
Garage, Attached
Location:
N/A
Status:
N/A
Number of Spaces:
2
No
No
No
No
No
No
No
Construction Details
N/A
Aluminum/vinyl
N/A
Gable
Composition Shingle
Tax History
Year
Amount
Land
Improvement
Percent Change
Assessment
2019
$4,727
$7,010
$20,160
--%
$27,170
2019
$4,727
$7,010
$20,160
--%
$27,170
2018
$4,212
$6,120
$17,060
--%
$23,180
2017
$4,100
$6,120
$17,060
--%
$23,180
2016
$3,466
$4,460
$15,040
--%
$19,500
2013
$3,119
$3,340
$13,950
--%
$17,290
2013
$3,119
$3,340
$13,950
--%
$17,290
2012
$3,016
$3,740
$13,510
--%
$17,250

Average Home Price in 80640
Nearby Properties
Zip Code
Price
Bed
Bath
Sqft
Lot
Sold Date
$541,860
$541,860
3 Beds
2 Baths
2,092 Sqft
7,362 Lot (sqft)
Sold 05/29/2026
$530,000
$530,000
3 Beds
2.5 Baths
2,209 Sqft
6,300 Lot (sqft)
Sold 09/30/2026
$549,900
3 Beds
2.5 Baths
2,337 Sqft
6,300 Lot (sqft)
Sold 10/05/2026
$515,000
4 Beds
3 Baths
2,053 Sqft
5,985 Lot (sqft)
Sold 10/26/2026
$515,000
4 Beds
3 Baths
1,950 Sqft
5,985 Lot (sqft)
Sold 10/13/2026
$551,927
3 Beds
2.5 Baths
2,201 Sqft
7,122 Lot (sqft)
Sold 10/26/2026
$485,000
3 Beds
4 Baths
2,149 Sqft
5,200 Lot (sqft)
Sold 10/13/2026
$490,000
4 Beds
1.5 Baths
2,279 Sqft
5,200 Lot (sqft)
Sold 10/27/2026
$608,611
$608,611
3 Beds
2.5 Baths
2,108 Sqft
7,200 Lot (sqft)
Sold 10/26/2026