Member Features
Find Real Estate Bargain!
Full foreclosure details
Home value, equity and ownership info
Find homes priced below market
Get full access with a FREE Account
Already a member?
$485,000
Listing Price3beds
4baths
2,149sqft
5,200sqft lot
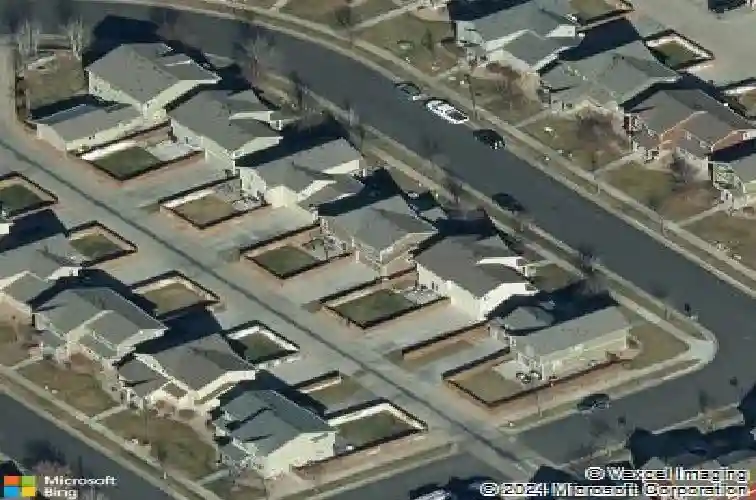
11037 Oswego St, Commerce City, CO 80640
Member Features
Find Real Estate Bargain!
Full foreclosure details
Home value, equity and ownership info
Find homes priced below market
Get full access with a FREE Account
Already a member?
For Sale
Off Market
Home type
Price / sqft
Year built
Home Details
Welcome to this beautifully maintained two-story gem in desirable River Oaks! This spacious 3-bedroom, 4-bathroom home offers exceptional living space and the convenience of Denver Metros most connected location. Be greeted by the inviting covered front porch before stepping into the bright, open living area featuring soaring vaulted ceilings and a stunning picture window that floods the space with natural light. The seamless flow continues into the generous eat-in kitchen, showcasing warm-toned cabinetry, an enormous center island and abundant storage, while the adjoining dining area offers lovely views of the backyard patio. A convenient laundry area with newer stackable washer/dryer (included) keeps daily life running smoothly. Upstairs, a spacious landing leads to the primary bedroom sanctuary with an enormous walk-in closet and charming ensuite bathroom. Two additional sizeable bedrooms and a full hall bathroom complete the upper level, providing comfortable space for family and guests. The finished basement offers a recreation area, media space, and built-in storage perfect for crafting, studying, or hobbies. An additional bathroom on this level maximizes convenience. Relax outside on the patio with a pergola and enjoy planting flowers, herbs or vegetables in the garden box near the patio. A 2-car garage with bonus storage bump-out for workshop space or storage adds even more convenience. Move in without a worry with a newer stackable washer/dryer, Furnace and A/C is ju
Interior Details
2149
3
4
Has Heating:
Yes
Heating Type:
Central
Has Cooling:
Yes
Cooling Type:
Central
Has Fuel:
No
Fuel Type:
N/A
Has Basement:
No
Basement Type:
Partial
Has Flooring:
No
Flooring Type:
N/A
Has Fireplace:
Yes
Fireplace Type:
N/A
Property Details
5200
No
No
Type:
Garage, Attached
Location:
N/A
Status:
N/A
Number of Spaces:
2
No
No
No
No
No
No
No
Construction Details
N/A
Aluminum/vinyl
N/A
Gable
Composition Shingle
Tax History
Year
Amount
Land
Improvement
Percent Change
Assessment
2019
$4,410
$7,010
$18,340
--%
$25,350
2019
$4,410
$7,010
$18,340
--%
$25,350
2018
$4,067
$6,120
$16,260
--%
$22,380
2017
$3,958
$6,120
$16,260
--%
$22,380
2016
$3,041
$4,460
$12,650
--%
$17,110
2013
$2,697
$3,340
$11,610
--%
$14,950
2013
$2,697
$3,340
$11,610
--%
$14,950
2012
$2,600
$3,740
$11,130
--%
$14,870

Average Home Price in 80640
Nearby Properties
Zip Code
Price
Bed
Bath
Sqft
Lot
Sold Date
$503,395
$503,395
3 Beds
2 Baths
2,092 Sqft
7,362 Lot (sqft)
Sold 05/29/2026
$515,000
4 Beds
3 Baths
2,053 Sqft
5,985 Lot (sqft)
Sold 10/13/2026
$515,000
4 Beds
3 Baths
1,950 Sqft
5,985 Lot (sqft)
Sold 10/13/2026
$560,000
4 Beds
2.5 Baths
2,087 Sqft
10,432 Lot (sqft)
Sold 10/13/2026
$490,000
4 Beds
1.5 Baths
2,279 Sqft
5,200 Lot (sqft)
Sold 10/13/2026
$609,676
$609,676
3 Beds
2.5 Baths
2,108 Sqft
7,200 Lot (sqft)
Sold 10/13/2026
$520,000
3 Beds
3 Baths
2,088 Sqft
6,900 Lot (sqft)
Sold 09/29/2026
$499,079
4 Beds
2.5 Baths
2,087 Sqft
8,391 Lot (sqft)
Sold 10/18/2026
$523,382
3 Beds
2.5 Baths
2,326 Sqft
7,687 Lot (sqft)
Sold 10/13/2026